Skip main navigation
Off market
  • $613,000

    2803 Salem Dr, Cinnaminson, NJ 08077

    3beds
    2,413sqft
    SingleFamily
    Built in 1963
    0.44 Acres Lot
    $613,000 Zestimate®
    $254/sqft
    $3,868 Estimated rent

    Home value

    $613,000

    $576,000 - $656,000

    $3,868/mo

    Zestimate® history
    Loading
    Loading...

    Owner options

    List your home for rent

    $3,868/mo

    Rent Zestimate®

    Find your next renter with Zillow Rental Manager. Plus, with online applications, you can quickly screen prospective tenants – for free.

    Learn more

    $3,868/mo

    Rent Zestimate®

    Refinance and save

    $4,305/mo

    Est. payment

    Refinancing to a lower rate could help reduce your monthly payments and save thousands over the life of the loan.

    See today's rates

    $4,305/mo

    Est. payment

    Explore your selling options

    Work with a Zillow partner agent

    Leverage their expertise and Zillow's premium Showcase listings to get your home seen by more buyers.

    Get started

    List with your own agent

    Get your home in front of millions of buyers by listing it on Zillow.

    Learn how to do it

    Sell it yourself

    Take full control of how buyers see your home on Zillow by listing For Sale by Owner (FSBO).

    List your home

    What's special

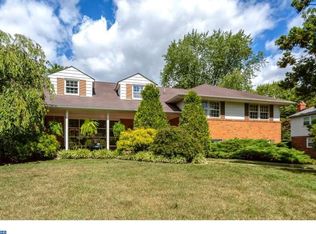
    Welcome to 2803 Salem Drive! Nestled on a spacious lot in Wellington West, a desirable neighborhood in Cinnaminson, NJ, this gorgeous home has so much to offer. This charming, rustic, farmhouse-style home features an open floor plan that is perfect for entertaining. When you enter the home, you'll notice the gleaming hardwood floors, and a flood of natural light from the brand new oversized window. Newly updated, from recessed lighting to redesigned bathrooms, no detail was left untouched. The open concept living and dining space flows nicely with stunning crown molding and chair railing that adds a nice touch to the rooms. The bright, beautiful kitchen features new white cabinetry, a complementary tiled back splash, granite countertops, stainless steel appliances including a wine refrigerator, a spacious pantry, and an L-shaped island with space to sit and eat, and pendant lighting that highlights the space. With 3 spacious bedrooms, including a custom California closet in the master bedroom, there is plenty of closet space and new carpet in the bedrooms with the original refinished hardwoods underneath. The master bathroom is stunning. From the light fixtures, to the new walk-in shower with a built-in bench, the master bathroom has such an upscale, yet rustic charm with its granite double sink vanity and barn door. The second full bathroom is spacious. It offers new tile flooring, vanity, and gorgeous ceramic tiles surrounding the bathtub. The family is sunny with large windows, new flooring, and fresh paint. There is an office space and a half bathroom off of this room, and the new washer and dryer are in the laundry room close by. The furnace and water heater are brand new! Including a two car garage, this home has everything you need. The sizable back yard offers even more space for entertaining. There is a new deck, a saltwater above-ground pool, fire pit area, and gorgeous overhang for some shade in the sunny summer months. Come experience this home for yourself while this opportunity lasts!

    This property is off market, which means it's not currently listed for sale or rent on Zillow. This may be different from what's available on other websites or public sources.
    Facts & features

    Interior

    Bedrooms & bathrooms
    • Bedrooms: 3
    • Bathrooms: 3
    • Full bathrooms: 2
    • 1/2 bathrooms: 1
    Heating
    • Forced air, Gas
    Cooling
    • Central
    Appliances
    • Included: Dishwasher, Dryer, Microwave
    Features
    • Ceiling Fan(s), Kitchen Island, Pantry, Recessed Lighting, Walk-In Closet(s), Carpet, Open Floorplan, Wood Floors, Sprinkler System, Master Bath(s), Breakfast Area, Upgraded Countertops, Wine Storage, Tub Shower
    • Flooring: Hardwood
    Interior area
    • Total interior livable area: 2,413 sqft
    • Finished area below ground: 0

    Property

    Parking
    • Total spaces: 6
    • Parking features: Garage - Attached
    Features
    • Exterior features: Stone, Wood
    • Pool features: Private
    Lot
    • Size: 0.44 Acres
    Details
    • Parcel number: 0803208000000022
    • Special conditions: Standard

    Construction

    Type & style
    • Home type: SingleFamily
    • Architectural style: Colonial
    Condition
    • Year built: 1963

    Community & HOA

    Location
    • Region: Cinnaminson
    • Municipality: CINNAMINSON TWP

    Financial & listing details

    • Price per square foot: $254/sqft
    • Tax assessed value: $263,500
    • Annual tax amount: $10,037

    Price history

    DateEventPrice
    7/3/2020Listing removed$389,900$162/sqft
    Source: Keller Williams Realty #NJBL374278 Report a problem
    6/16/2020Pending sale$389,900$162/sqft
    Source: Keller Williams Realty - Moorestown #NJBL374278 Report a problem
    6/11/2020Listed for sale$389,900+37.8%$162/sqft
    Source: Keller Williams Realty - Moorestown #NJBL374278 Report a problem
    7/26/2017Sold$283,000-5.4%$117/sqft
    Source: Public Record Report a problem
    6/7/2017Listed for sale$299,000$124/sqft
    Source: BHHS Fox & Roach-Haddonfield #6983833 Report a problem
    6/7/2017Pending sale$299,000$124/sqft
    Source: BHHS Fox & Roach-Haddonfield #6983833 Report a problem
    5/16/2017Listed for sale$299,000$124/sqft
    Source: BHHS Fox & Roach-Haddonfield #6983833 Report a problem

    Public tax history

    YearProperty taxesTax assessment
    2025$10,037 +2.5%$263,500
    2024$9,794 $263,500
    2023-- $263,500
    2022$9,581 +0.8%$263,500
    2021$9,504 +2.4%$263,500
    2020$9,280 +0.7%$263,500
    2019$9,215 +3.9%$263,500
    2018$8,870 +1.4%$263,500
    2017$8,743 +3.4%$263,500
    2016$8,459 +5.2%$263,500
    2015$8,042 -0.7%$263,500
    2014$8,096 +1.6%$263,500 -20%
    2013$7,968 +1.8%$329,500
    2012$7,826 +0.7%$329,500
    2011$7,770 +5%$329,500
    2010$7,398 +4.9%$329,500
    2009$7,055 -4%$329,500
    2008$7,352 +5.1%$329,500 +91.8%
    2007$6,995 +7%$171,800
    2006$6,536 +5.5%$171,800
    2005$6,196 +3.5%$171,800
    2004$5,986 $171,800
    2003-- $171,800
    2002-- $171,800
    2001-- $171,800
    Find assessor info on the county website

    Neighborhood: 08077

    Nearby schools

    GreatSchools rating
    Schools provided by the listing agent
    • Middle: CINNAMINSON
    • High: CINNAMINSON H.S.
    • District: CINNAMINSON TOWNSHIP PUBLIC SCHOOLS

    Source: The MLS. This data may not be complete. We recommend contacting the local school district to confirm school assignments for this home.

    Get a cash offer in 3 minutes
    Find out how much your home could sell for in as little as 3 minutes with a no-obligation cash offer.
    Estimated market value
    $613,000
    Get a cash offer in 3 minutes
    Find out how much your home could sell for in as little as 3 minutes with a no-obligation cash offer.
    Estimated market value
    $613,000