ACT FAST - "BEST PRICED" RIVEROOD SINGLE FAMILY HOME with SOLAR HEATED POOL LOCATED on a PREMIUM PRIVATE LOT OFFERING THE DESIRABLE RARE OPPORTUNITY to acquire a coveted TRANSFERABLE BEACH CLUB MEMBERSHIP to the RIVERWOOD PRIVATE BEACH CLUB on Manasota Key AWAITS YOU!!!. OFFERING SPECTACULAR WATER VIEWS, A PRIVATE, PEACEFUL PRESERVE AND DESIRABLE SOUTHERN SUN EXPOSURE, when you step inside this inviting home, you are welcomed by a hallway adorned with graceful double arches, leading you into a generously proportioned Open Great Room. Glass sliders seamlessly connect the interior to an OUTDOOR SECLUDED EXPANDED SCREENED LANAI and POOL with SOLAR PANELS. The impeccably designed interior showcases a gourmet kitchen featuring quality cabinets, sprawling granite countertops, and a stylish tile backsplash. The Primary Bedroom suite offers a tray ceiling, a garden tub, and spacious walk-in closets for added convenience. Additionally, a private guest bedroom featuring an elegant arched window and a well-appointed bathroom can be found at the front of the home, along with a versatile den ideal for office space or accommodating additional guests. Enhancing the allure of this exceptional home are the included bonuses such as a very long 55 FT driveway, designer lighting and fan fixtures, crown molding, and staggered tile flooring. PLUS, NEW 2024 AIR CONDITIONER, 2024 EXTERIOR PAINT and most Furnishings available—Ask the Agent for further Details! Riverwood, a gated, Golf and Tennis Resort-Style Community, beckons you to embrace the Florida lifestyle. Enjoy daily walks or bike rides along the lush, tree-lined streets, engage in invigorating tennis or pickleball matches, take a refreshing dip in the Jr. Olympic pool, unwind in the hot tub, or participate in fitness classes at the Fitness Center. The Activity Center hosts a variety of programs and social events. Recognized as an Audubon Green Community award winner, Riverwood is celebrated for its natural habitat that supports Florida wildlife. Additional amenities include lawn croquet, bocce courts, an art classroom, a library and a dedicated dog park. Membership for Riverwood Golf Club is based on availability. Conveniently located between Sarasota and Fort Myers on Florida’s West Coast, this home is just minutes away from dining, shopping, boating, Tampa Rays spring training, cultural events, and the sunny beaches of southwest Florida. Call today for a showing and begin enjoying the best of Florida!
Sold for $390,000
$390,000
2803 SAWGRASS COURT, PORT CHARLOTTE, FL 33953
2beds
1,823sqft
Single Family Residence
Built in 2007
0.29 Acres Lot
$384,400 Zestimate®
$214/sqft
$3,007 Estimated rent
Home value
$384,400
$346,000 - $431,000
$3,007/mo
Zestimate® history
Owner options
List your home for rent
$3,007/mo
Rent Zestimate®
Find your next renter with Zillow Rental Manager. Plus, with online applications, you can quickly screen prospective tenants – for free.
$3,007/mo
Rent Zestimate®
Refinance and save
$2,945/mo
Est. payment
Refinancing to a lower rate could help reduce your monthly payments and save thousands over the life of the loan.
$2,945/mo
Est. payment
Explore your selling options
Work with a Zillow partner agent
Leverage their expertise and Zillow's premium Showcase listings to get your home seen by more buyers.
Get startedList with your own agent
Get your home in front of millions of buyers by listing it on Zillow.
Learn how to do itSell it yourself
Take full control of how buyers see your home on Zillow by listing For Sale by Owner (FSBO).
List your homeWhat's special
Private guest bedroomSprawling granite countertopsVersatile denPrivate peaceful preserveElegant arched windowDesirable southern sun exposurePool with solar panels
Zillow last checked:
Listing updated:
Listed by:
Janice Fanstill 941-380-0341,
RIVERWOOD REALTY 941-743-9663,
Anita Baltierra 941-626-4720,
RIVERWOOD REALTY
Bought with:
Janice Fanstill, BK3351801
RIVERWOOD REALTY
Source: Stellar MLS,MLS#: D6138570 Originating MLS: Englewood
Originating MLS: Englewood
Facts & features
Interior
Bedrooms & bathrooms
- Bedrooms: 2
- Bathrooms: 2
- Full bathrooms: 2
Rooms
- Room types: Great Room
Primary bedroom
- Features: Ceiling Fan(s), Walk-In Closet(s)
- Level: First
- Area: 196 Square Feet
- Dimensions: 14x14
Bedroom 3
- Features: Ceiling Fan(s), Built-in Closet
- Level: First
- Area: 143 Square Feet
- Dimensions: 11x13
Den
- Features: Ceiling Fan(s)
- Level: First
- Area: 130 Square Feet
- Dimensions: 13x10
Dinette
- Level: First
- Area: 132 Square Feet
- Dimensions: 11x12
Great room
- Features: Ceiling Fan(s)
- Level: First
- Area: 336 Square Feet
- Dimensions: 16x21
Kitchen
- Features: Breakfast Bar, Ceiling Fan(s), Pantry, Stone Counters
- Level: First
- Area: 120 Square Feet
- Dimensions: 10x12
Heating
- Central
Cooling
- Central Air
Appliances
- Included: Dishwasher, Dryer, Electric Water Heater, Microwave, Range, Refrigerator, Washer
- Laundry: Laundry Room
Features
- Ceiling Fan(s), Crown Molding, High Ceilings, Open Floorplan, Primary Bedroom Main Floor, Solid Surface Counters, Tray Ceiling(s), Walk-In Closet(s)
- Flooring: Carpet, Tile
- Windows: Window Treatments
- Has fireplace: No
Interior area
- Total structure area: 2,435
- Total interior livable area: 1,823 sqft
Property
Parking
- Total spaces: 2
- Parking features: Driveway
- Attached garage spaces: 2
- Has uncovered spaces: Yes
- Details: Garage Dimensions: 21x20
Features
- Levels: One
- Stories: 1
- Exterior features: Gray Water System
- Has private pool: Yes
- Pool features: Gunite, Solar Heat
- Has view: Yes
- View description: Park/Greenbelt, Pool, Water, Pond
- Has water view: Yes
- Water view: Water,Pond
Lot
- Size: 0.29 Acres
- Features: Cul-De-Sac, Landscaped, Private
Details
- Parcel number: 402117408008
- Zoning: PD
- Special conditions: None
Construction
Type & style
- Home type: SingleFamily
- Architectural style: Florida
- Property subtype: Single Family Residence
Materials
- Stucco
- Foundation: Block
- Roof: Tile
Condition
- Completed
- New construction: No
- Year built: 2007
Utilities & green energy
- Sewer: Public Sewer
- Water: Public
- Utilities for property: Public
Community & HOA
Community
- Pet fee: $0 monthly
- Subdivision: RIVERWOOD
HOA
- Has HOA: Yes
- HOA fee: $324 monthly
- HOA name: Riverwood Community Association
- HOA phone: 941-764-6663
Location
- Region: Pt Charlotte
Financial & listing details
- Price per square foot: $214/sqft
- Tax assessed value: $424,972
- Annual tax amount: $5,927
- Date on market: 11/11/2024
- Cumulative days on market: 242 days
- Listing terms: Cash,Conventional
- Ownership: Fee Simple
- Total actual rent: 0
- Road surface type: Paved
Price history
| Date | Event | Price |
|---|---|---|
| 9/4/2025 | Sold | $390,000-13.2%$214/sqft |
Source:  Stellar MLS #D6138570 Report a problem Stellar MLS #D6138570 Report a problem | ||
| 7/14/2025 | Pending sale | $449,500$247/sqft |
Source: Stellar MLS #D6138570 Report a problem | ||
| 7/11/2025 | Listing removed | $449,500$247/sqft |
Source: Stellar MLS #D6138570 Report a problem | ||
| 5/22/2025 | Price change | $449,500-8.3%$247/sqft |
Source: Stellar MLS #D6138570 Report a problem | ||
| 4/16/2025 | Price change | $490,000-6.7%$269/sqft |
Source: Stellar MLS #D6138570 Report a problem | ||
| 2/17/2025 | Price change | $525,000-3.7%$288/sqft |
Source: Stellar MLS #D6138570 Report a problem | ||
| 11/11/2024 | Listed for sale | $545,000-9%$299/sqft |
Source: Stellar MLS #D6138570 Report a problem | ||
| 7/11/2024 | Listing removed | $599,000$329/sqft |
Source: Stellar MLS #D6134634 Report a problem | ||
| 4/1/2024 | Listed for sale | $599,000$329/sqft |
Source: Stellar MLS #D6134634 Report a problem | ||
| 3/6/2024 | Listing removed | -- |
Source: Stellar MLS #D6134634 Report a problem | ||
| 2/24/2024 | Pending sale | $599,000$329/sqft |
Source: Stellar MLS #D6134634 Report a problem | ||
| 2/9/2024 | Listed for sale | $599,000+173.5%$329/sqft |
Source: Stellar MLS #D6134634 Report a problem | ||
| 1/17/2008 | Sold | $219,000$120/sqft |
Source: Public Record Report a problem | ||
Public tax history
| Year | Property taxes | Tax assessment |
|---|---|---|
| 2025 | $5,614 -5.3% | $263,249 +2.9% |
| 2024 | $5,927 +1.4% | $255,830 +3% |
| 2023 | $5,845 +12.2% | $248,379 +3% |
| 2022 | $5,208 -0.1% | $241,145 +3% |
| 2021 | $5,213 +1.2% | $234,121 +1.4% |
| 2020 | $5,152 +2.2% | $230,889 +2.3% |
| 2019 | $5,042 +5.8% | $225,698 +1.9% |
| 2018 | $4,768 | $221,490 +2.1% |
| 2017 | $4,768 +11% | $216,934 +2.1% |
| 2016 | $4,294 +5.4% | $212,472 +1.8% |
| 2015 | $4,075 +0.8% | $208,651 +0.8% |
| 2014 | $4,042 +41.5% | $206,995 -0.5% |
| 2013 | $2,857 -19.2% | $208,049 +6% |
| 2012 | $3,535 +6.9% | $196,326 |
| 2011 | $3,307 -6.5% | $196,326 -5% |
| 2010 | $3,537 +1.5% | $206,570 -5.5% |
| 2009 | $3,484 | $218,532 |
Find assessor info on the county website
Neighborhood: 33953
Nearby homes
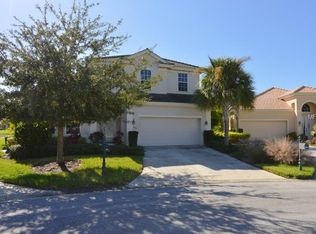
- $497,9004 bd3 ba2.4k sqft2811 Sawgrass Ct, Pt Charlotte, FL 33953Off Market
- $459,3003 bd2 ba2k sqft2795 Sawgrass Ct, Pt Charlotte, FL 33953Off Market
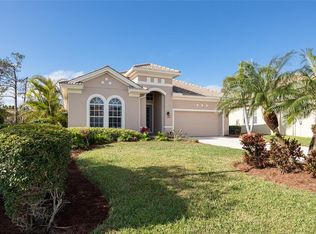
- $540,0002 bd2 ba2k sqft2787 Sawgrass Ct, Pt Charlotte, FL 33953Sold
- $388,0003 bd2 ba2k sqft2802 Sawgrass Ct, Pt Charlotte, FL 33953Off Market

- $398,5003 bd2 ba1.9k sqft2794 Sawgrass Ct, Pt Charlotte, FL 33953Off Market
- $439,7003 bd2 ba2k sqft2779 Sawgrass Ct, Pt Charlotte, FL 33953Off Market
- $362,9002 bd2 ba1.8k sqft2786 Sawgrass Ct, Pt Charlotte, FL 33953Off Market
- $420,8002 bd2 ba1.9k sqft2778 Sawgrass Ct, Pt Charlotte, FL 33953Off Market
Nearby schools
GreatSchools rating
- 6/10Liberty Elementary SchoolGrades: PK-5Distance: 7.4 mi
- 5/10Murdock Middle SchoolGrades: 6-8Distance: 4.1 mi
- 2/10Port Charlotte High SchoolGrades: 9-12Distance: 4.9 mi
Schools provided by the listing agent
- Elementary: Liberty Elementary
- Middle: Murdock Middle
- High: Port Charlotte High
Source: Stellar MLS. This data may not be complete. We recommend contacting the local school district to confirm school assignments for this home.
Get a cash offer in 3 minutes
Find out how much your home could sell for in as little as 3 minutes with a no-obligation cash offer.
Estimated market value
$384,400
Get a cash offer in 3 minutes
Find out how much your home could sell for in as little as 3 minutes with a no-obligation cash offer.
Estimated market value
$384,400
- Florida
- Charlotte County
- Port Charlotte
- 33953
- 2803 SAWGRASS COURT
Nearby cities
Nearby zip codes
Other Port Charlotte Topics
