Skip main navigation
Off market
  • $546,500

    2803 Scarlet Oak Court, Friendswood, TX 77546

    4beds
    3,616sqft
    Single Family Residence
    Built in 2002
    0.27 Acres Lot
    $546,500 Zestimate®
    $151/sqft
    $4,894 Estimated rent

    Home value

    $546,500

    $519,000 - $574,000

    $4,894/mo

    Zestimate® history
    Loading
    Loading...

    Owner options

    List your home for rent

    $4,894/mo

    Rent Zestimate®

    Find your next renter with Zillow Rental Manager. Plus, with online applications, you can quickly screen prospective tenants – for free.

    Learn more

    $4,894/mo

    Rent Zestimate®

    Refinance and save

    $4,466/mo

    Est. payment

    Refinancing to a lower rate could help reduce your monthly payments and save thousands over the life of the loan.

    See today's rates

    $4,466/mo

    Est. payment

    Explore your selling options

    Work with a Zillow partner agent

    Leverage their expertise and Zillow's premium Showcase listings to get your home seen by more buyers.

    Get started

    List with your own agent

    Get your home in front of millions of buyers by listing it on Zillow.

    Learn how to do it

    Sell it yourself

    Take full control of how buyers see your home on Zillow by listing For Sale by Owner (FSBO).

    List your home

    What's special

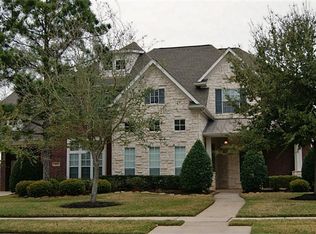
    With a cul-de-sac lot & gorgeous curb appeal, this home is sure to please! The Entry, with its extensive, wood-look tile flooring & soaring 19' ceilings, will invite you in. To the left is the Study, boasting built-ins & French doors for privacy; it's perfect for someone who works from home. To the right is Formal Dining; imagine the gatherings here! The Kitchen will please the family chef. It has an abundance of cabinetry & counters, and a fantastic island with seating for meals-on-the-go! The Family Room has built-ins & a cast-stone fireplace to set the mood on a date night in! The Primary Bedroom is perfect for unwinding after a long day. Its ensuite bathroom boasts granite counters; frameless, oversized shower, 2 walk-in closets & a jetted tub where you can wash your cares away. Upstairs finds a Game Room, 3 bedrooms with walk-in closets & 2 full bathrooms. The replastered pool, with water fall feature, is great for cooling off, or relax under the covered patio. New a/c & furnaces.

    This property is off market, which means it's not currently listed for sale or rent on Zillow. This may be different from what's available on other websites or public sources.

    Zillow last checked:

    Listing updated:

    Listed by:

    Monica Foster,

    eXp Realty, LLC

    Bought with:

    RE/MAX Leading Edge

    Source: eXp Realty,MLS#: 28101606

    Facts & features

    Interior

    Bedrooms & bathrooms
    • Bedrooms: 4
    • Bathrooms: 4
    • Full bathrooms: 3
    • 1/2 bathrooms: 1
    Heating
    • Natural Gas
    Cooling
    • Ceiling Fan(s), Electric
    Appliances
    • Included: ENERGY STAR Qualified Appliances, Disposal, Electric Oven, Microwave, Gas Cooktop, Dishwasher
    • Laundry: Electric Dryer Hookup, Gas Dryer Hookup, Washer Hookup
    Features
    • Crown Molding, High Ceilings, En-Suite Bath, Primary Bed - 1st Floor, Split Plan, Walk-In Closet(s)
    • Flooring: Carpet, Tile
    • Windows: Insulated/Low-E windows, Drapes/Curtains/Window Cover
    • Number of fireplaces: 1
    • Fireplace features: Gas
    Interior area
    • Total structure area: 3,616
    • Total interior livable area: 3,616 sqft

    Property

    Parking
    • Total spaces: 2
    • Parking features: Attached, Oversized, Garage Door Opener, Double-Wide Driveway
    • Attached garage spaces: 2
    Features
    • Stories: 2
    • Patio & porch: Covered
    • Exterior features: Sprinkler System
    • Has private pool: Yes
    • Pool features: Gunite, In Ground
    • Has spa: Yes
    • Fencing: Back Yard
    Lot
    • Size: 0.27 Acres
    • Features: Back Yard, Cul-De-Sac, Subdivided, 1/4 Up to 1/2 Acre
    Details
    • Parcel number: 1215220030005

    Construction

    Type & style
    • Home type: SingleFamily
    • Architectural style: Traditional
    • Property subtype: Single Family Residence
    Materials
    • Brick, Cement Siding
    • Foundation: Slab
    • Roof: Composition
    Condition
    • New construction: No
    • Year built: 2002
    Details
    • Builder name: Village

    Utilities & green energy

    • Sewer: Public Sewer
    • Water: Public
    Green energy
    • Energy efficient items: Thermostat, HVAC

    Community & HOA

    Community
    • Subdivision: Autumn Creek
    HOA
    • Has HOA: Yes
    • HOA fee: $690 annually
    Location
    • Region: Friendswood

    Financial & listing details

    • Price per square foot: $151/sqft
    • Tax assessed value: $546,959
    • Annual tax amount: $9,318
    • Date on market: 11/24/2025
    • Exclusions: None
    • Ownership: Full Ownership
    • Road surface type: Concrete

    Price history

    DateEventPrice
    6/30/2023Sold--
    Source: eXp Realty #111626780 Report a problem
    5/27/2023Pending sale$499,900$138/sqft
    Source: HAR #28101606 Report a problem
    5/24/2023Listed for sale$499,900+38.9%$138/sqft
    Source: HAR #28101606 Report a problem
    1/28/2016Listing removed$359,944$100/sqft
    Source: RE/MAX Space Center-Clear Lake #64844943 Report a problem
    1/21/2016Price change$359,944-1.4%$100/sqft
    Source: RE/MAX Space Center-Clear Lake #64844943 Report a problem
    12/25/2015Listed for sale$364,944$101/sqft
    Source: RE/MAX Space Center-Clear Lake #64844943 Report a problem

    Public tax history

    YearProperty taxesTax assessment
    2025$2,752 +402.1%$546,959 +6.7%
    2024$548 $512,568 -4.5%
    2023-- $536,840 +12.2%
    2022$529 $478,368 +20.7%
    2021-- $396,487 +8.1%
    2020$1,741 +7.8%$366,730 +12%
    2019$1,616 -79.2%$327,536 +7.2%
    2018$7,766 $305,639 -14.9%
    2017$7,766 -0.7%$359,097
    2016$7,819 +11.3%$359,097 +3.4%
    2015$7,028 $347,273 +10.9%
    2014$7,028 $313,062 +7.6%
    2013-- $290,989 +4.9%
    2012-- $277,470
    2011-- $277,470 -13%
    2010-- $318,949
    2009-- $318,949 +6.3%
    2007-- $299,940
    2006-- $299,940
    2005-- $299,940 +1.7%
    2004-- $294,940
    2003-- $294,940
    Find assessor info on the county website

    Neighborhood: Autumn Creek

    Nearby schools

    GreatSchools rating
    Schools provided by the listing agent
    • Elementary: Landolt Elementary School
    • Middle: Brookside Intermediate School
    • High: Clear Springs High School

    Source: eXp Realty. This data may not be complete. We recommend contacting the local school district to confirm school assignments for this home.

    Get a cash offer in 3 minutes
    Find out how much your home could sell for in as little as 3 minutes with a no-obligation cash offer.
    Estimated market value
    $546,500
    Get a cash offer in 3 minutes
    Find out how much your home could sell for in as little as 3 minutes with a no-obligation cash offer.
    Estimated market value
    $546,500