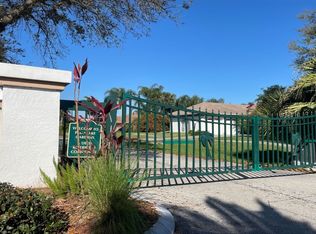
Welcome home to this move-in ready single-family home in the tranquil gated community of Palm Lake Gardens. Privately located at the back of the community with low traffic exposure. This contemporary single-story home includes 4 bedrooms, 3 full bathrooms, 1 of which is a cabana bath; 3 car garage with additional 2 ft extension originally offered by builder at time of construction. Also included in this gem is a 50 ft long paver driveway, sidewalk and extra wrap around walk to side load garage entry door. CBS construction allows for not only low maintenance but solid build. New roof July 2023; New A/C with heat pump installed in 2023; new pool pump 2023 newer water heater; freshly painted interior; exterior painted in 2021; Beautiful WOOD flooring in the formal living and dining rooms and on into the master bedroom. Large tile on the diagonal in the family room, kitchen and all 3 bathrooms; large laundry room with front load machines, folding counter with hanging area for all those delicates. 10 ft ceilings are complimented with rounded corners added to all the drywall for a sophisticated touch. Upgraded HICKORY cabinets including 2 banks of drawers, lazy susan, 42" uppers, some with glass fronts for all your treasures to be proudly displayed. Kitchen boasts large center island with plenty of storage, extra-long breakfast bar; upgraded stainless steel appliances with a 2022 French door refrigerator; granite countertops. 2 trussed in porches added to maximize seating areas in oversized lanai. Ceiling fans included in home and lanai. Windows and sliding glass doors all have custom window treatments, plantation shutters or wood blinds. These are just a few of the upgrades and extras the seller added to this unique home. The natural light that welcomes you from the 3 large triple set of sliding doors flows through out the home. The culinary dream kitchen provides tons of storage and is designed for your family or friends to gather. Not only a large center island (perfect for making memories of Christmas cookies with the kids or grandchildren) a long breakfast bar for continued flow into the family room. The inviting breakfast nook area welcomes all to enjoy additional seating in this kitchen oasis and experience the relaxing view from the bay window. A built-in desk area is ideal for your workstation or kid's homework area. All of this flowing continuously into the expansive family room providing the perfect entertaining floorplan. The private master retreat offers a triple sliding glass door which pockets back to open onto the screened lanai allowing private access to the pool. The wood floors continue into the 2 walk-in closets complete with closet organizers. The luxurious master bath provides his and her vanities with granite tops; a separate roman tub and walk-in shower with newly installed frameless glass enclosure and upgraded plumbing and light fixtures. This home features CBS construction and accordion shutters. The entry door has been replaced and upgraded to a special-order hurricane rated door and glass. Enjoy swimming laps, playing volleyball, taking a relaxing float in the large gunite pool or just sipping a favorite drink overlooking the lake in any of the seating areas provided in this large lanai. Plenty of species of birds for the bird watchers, not to mention the Sandhill Cranes that come along for a peaceful stroll at water's edge. Do not pass this one-of-a-kind opportunity for this well loved and maintained home. This is a one owner home built as their forever home and spared no expense with builder upgrades at the time of construction. All of this in a quiet friendly gated community for only $66.67/month HOA fee.
Sold for $589,900
Zillow last checked:
Listing updated:
Bought with:
Kimberly S Conley, 584952
Dale Sorensen Real Estate Inc.
Source: BeachesMLS,MLS#: R10971456 Originating MLS: BeachesMLS
Originating MLS: BeachesMLSPrice history
| Date | Event | Price |
|---|---|---|
| 5/1/2024 | Sold | $589,900$247/sqft |
Source:  BeachesMLS #R10971456 Report a problem BeachesMLS #R10971456 Report a problem | ||
| 4/20/2024 | Pending sale | $589,900$247/sqft |
Source: BeachesMLS #RX-10971456 Report a problem | ||
| 3/23/2024 | Listed for sale | $589,900$247/sqft |
Source: BeachesMLS #RX-10971456 Report a problem | ||
Nearby homes

Get a cash offer in 3 minutes
Find out how much your home could sell for in as little as 3 minutes with a no-obligation cash offer.
Estimated market value
$571,600
