Skip main navigation
Off market
  • $390,200

    2803 Stoney Wood Dr, Houston, TX 77082

    3beds
    3,055sqft
    SingleFamily
    Built in 1980
    8,110 Square Feet Lot
    $390,200 Zestimate®
    $128/sqft
    $2,456 Estimated rent

    Home value

    $390,200

    $371,000 - $414,000

    $2,456/mo

    Zestimate® history
    Loading
    Loading...

    Owner options

    List your home for rent

    $2,456/mo

    Rent Zestimate®

    Find your next renter with Zillow Rental Manager. Plus, with online applications, you can quickly screen prospective tenants – for free.

    Learn more

    $2,456/mo

    Rent Zestimate®

    Refinance and save

    $2,743/mo

    Est. payment

    Refinancing to a lower rate could help reduce your monthly payments and save thousands over the life of the loan.

    See today's rates

    $2,743/mo

    Est. payment

    Explore your selling options

    Work with a Zillow partner agent

    Leverage their expertise and Zillow's premium Showcase listings to get your home seen by more buyers.

    Get started

    List with your own agent

    Get your home in front of millions of buyers by listing it on Zillow.

    Learn how to do it

    Sell it yourself

    Take full control of how buyers see your home on Zillow by listing For Sale by Owner (FSBO).

    List your home

    What's special

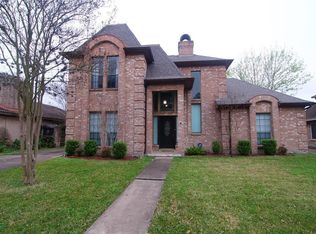
    Beautiful two story , large corner lot and modern house with open floor in highly desired area, minutes away from energy corridor offices. This beautiful house is fully remodeled and painted in 2022 and ready to move in. Large Master is downstairs with easy access to pool and spa. Upstairs feature two bedroom with double bathroom and shower. This high ceiling house with oversized windows also features a harry potter room upstairs which is not part of the square footage and can be used as the 4th bedroom or storage. Spacious fully fenced backyard with side garden, large mature trees , 8 zones sprinkler system, circular driveway, multi car garage port, extra large insulated garage with separate air conditioner ,large vented attics with possible expansion spaces, 2.5 bathrooms, laundry and pantry room, fully wired for speakers and network, premium BOSS speakers indoor and outdoor, extra large living room with floor to ceiling windows , magnificent railway staircase with optional safety acrylic sheet for kids, premium oversized ceramic tiles and new carpet throughout the house, premium brand appliances and lighting , electric stove, twin microwave/ oven, electric/ gas washer and dryer, side by side refrigerator , granite counter top and kitchen island, spacious custom cabinets and more. The house has never flooded. Roof repaired and sealed recently. This rare find also features a Control4 smart home controller which seller may transfer to potential buyer upon a separate agreement . The smart features include; smart lighting throughout the house, smart doors and locks, smart garage opener, smart nest air conditioners with multi sensors, smart Lutron shades and switches, smart smoke detectors, zoned speakers and media receiver, mesh ready Wi-Fi network with 4 satellites, smart Nest cameras, Smart sprinkler controller and more. Using the Control4 app will enable the potential buyer to control the home remotely via one app. Just get a internet and connect it to your new home and you are ready to go.

    This property is off market, which means it's not currently listed for sale or rent on Zillow. This may be different from what's available on other websites or public sources.

    Facts & features

    Interior

    Bedrooms & bathrooms
    • Bedrooms: 3
    • Bathrooms: 3
    • Full bathrooms: 2
    • 1/2 bathrooms: 1
    Heating
    • Forced air, Electric, Gas
    Cooling
    • Central, Evaporative
    Appliances
    • Included: Dishwasher, Dryer, Freezer, Garbage disposal, Microwave, Range / Oven, Refrigerator, Washer
    Features
    • Flooring: Tile, Carpet
    • Basement: None
    • Has fireplace: Yes
    • Fireplace features: masonry
    Interior area
    • Total interior livable area: 3,055 sqft

    Property

    Parking
    • Total spaces: 8
    • Parking features: Carport, Garage - Attached, Off-street, On-street
    Features
    • Exterior features: Shingle, Stucco, Wood, Brick
    • Has spa: Yes
    • Has view: Yes
    • View description: City
    Lot
    • Size: 8,110 Square Feet
    Details
    • Parcel number: 1143220110001

    Construction

    Type & style
    • Home type: SingleFamily
    Materials
    • masonry
    • Foundation: Slab
    • Roof: Shake / Shingle
    Condition
    • Year built: 1980

    Community & HOA

    Community
    • Features: Fitness Center
    HOA
    • Has HOA: Yes
    • HOA fee: $25 monthly
    Location
    • Region: Houston

    Financial & listing details

    • Price per square foot: $128/sqft
    • Tax assessed value: $340,214
    • Annual tax amount: $3,823

    Price history

    DateEventPrice
    12/5/2022Sold--
    Source: HomeSmart Intl Solds #5520485_77082 Report a problem
    10/31/2022Pending sale$399,999$131/sqft
    Source: HAR #5520485 Report a problem
    10/6/2022Listed for sale$399,999$131/sqft
    Source: HAR #5520485 Report a problem
    10/1/2022Listing removed--
    Source: HomeSmart Report a problem
    7/6/2022Listed for sale$399,999$131/sqft
    Source: HAR #85439554 Report a problem
    7/2/2022Pending sale$399,999$131/sqft
    Source: HAR #85439554 Report a problem
    6/17/2022Listed for sale$399,999$131/sqft
    Source: HAR #85439554 Report a problem
    6/16/2022Pending sale$399,999$131/sqft
    Source: HAR #85439554 Report a problem
    6/15/2022Listed for sale$399,999$131/sqft
    Source: HAR #85439554 Report a problem
    4/4/2022Pending sale$399,999$131/sqft
    Source: HAR #85439554 Report a problem
    3/10/2022Listed for sale$399,999+100.1%$131/sqft
    Source: HAR #85439554 Report a problem
    10/22/2009Sold--
    Source: Agent Provided Report a problem
    8/29/2009Listed for sale$199,900$65/sqft
    Source: RE/MAX Professional Group #82988020 Report a problem

    Public tax history

    YearProperty taxesTax assessment
    2025$3,823 -3.8%$340,214 -5.6%
    2024$3,976 +16%$360,433 -1.1%
    2023$3,426 +8.2%$364,517 +11.8%
    2022$3,167 $325,908 +18.9%
    2021-- $274,042 +4.1%
    2020$3,006 +7.5%$263,197
    2019$2,797 -42.5%$263,197 +15.7%
    2018$4,866 $227,538 -1.1%
    2017$4,866 +11.4%$230,178 +10.1%
    2016$4,370 +18.6%$208,969 +9.2%
    2015$3,683 $191,381 +5.8%
    2014$3,683 $180,879 +32.8%
    2013-- $136,242 -11.8%
    2012-- $154,521
    2011-- $154,521
    2010-- $154,521 +2.2%
    2009-- $151,154 -13.1%
    2008-- $173,972 -14.5%
    2007-- $203,408 +8.5%
    2006-- $187,505 +1.7%
    2005-- $184,402 -1.1%
    2004-- $186,500
    2003-- $186,500 +7%
    2002-- $174,300 +10%
    2001-- $158,500 +10%
    2000-- $144,100
    Find assessor info on the county website

    Neighborhood: Eldridge - West Oaks

    Nearby schools

    GreatSchools rating
    Schools provided by the listing agent
    • District: Alief

    Source: The MLS. This data may not be complete. We recommend contacting the local school district to confirm school assignments for this home.

    Get a cash offer in 3 minutes
    Find out how much your home could sell for in as little as 3 minutes with a no-obligation cash offer.
    Estimated market value
    $390,200
    Get a cash offer in 3 minutes
    Find out how much your home could sell for in as little as 3 minutes with a no-obligation cash offer.
    Estimated market value
    $390,200