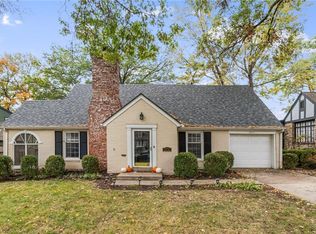
A true Westwood gem, this charming 1 1/2 story home has been lovingly maintained and updated inside and out. The living room, featuring a ventless gas log fireplace (2024), opens to a bonus sunroom space, ideal for a home office, and connects to the formal dining room. Gorgeous eat-in kitchen completely remodeled in 2020 with stainless steel appliances, custom cabinets and great storage. Two main-level bedrooms and a full bath. Second-level primary suite with a beautiful primary bath with double vanity, generous closet space and spa-like walk-in shower. Light-filled lower-level family room with adjoining half bath, and true finished laundry room. Original one-car under the house garage and additional storage space. Oversized two-car detached garage. Stamped concrete back patio opens to a private, landscaped backyard with a gate to the Fairway Shops. Exterior updates include a stamped concrete sidewalk and front steps, HardieBoard siding, sprinkler system and a new roof (installed in 2021). Interior updates include all new interior paint (2020), primary bath, kitchen, sunroom windows and hall & half baths. Amazing location - walk to Fairway Shops, Westwood View Elementary, St. Agnes, Woodside Village and more. Minutes to the highway, the Plaza, schools & parks. SM East High School area.
Sold
Price Unknown
2803 W 51st Ter, Westwood, KS 66205
3beds
1,660sqft
Single Family Residence
Built in 1938
8,858 Square Feet Lot
$561,800 Zestimate®
$--/sqft
$2,909 Estimated rent
Home value
$561,800
$522,000 - $601,000
$2,909/mo
Zestimate® history
Owner options
List your home for rent
$2,909/mo
Rent Zestimate®
Find your next renter with Zillow Rental Manager. Plus, with online applications, you can quickly screen prospective tenants – for free.
$2,909/mo
Rent Zestimate®
Refinance and save
Refinancing to a lower rate could help reduce your monthly payments and save thousands over the life of the loan.
Explore your selling options
Work with a Zillow partner agent
Leverage their expertise and Zillow's premium Showcase listings to get your home seen by more buyers.
Get startedList with your own agent
Get your home in front of millions of buyers by listing it on Zillow.
Learn how to do itSell it yourself
Take full control of how buyers see your home on Zillow by listing For Sale by Owner (FSBO).
List your homeWhat's special
Zillow last checked:
Listing updated:
Listed by:
Sarah Page 913-709-0823,
Compass Realty Group
Bought with:
Sean Flanagan, 2012025890
ReeceNichols - Country Club Plaza
Source: Heartland MLS as distributed by MLS GRID,MLS#: 2571748
Facts & features
Interior
Bedrooms & bathrooms
- Bedrooms: 3
- Bathrooms: 3
- Full bathrooms: 2
- 1/2 bathrooms: 1
Dining room
- Description: Formal
Heating
- Natural Gas
Cooling
- Electric
Appliances
- Included: Dishwasher, Disposal, Refrigerator, Gas Range, Stainless Steel Appliance(s)
- Laundry: In Basement
Features
- Flooring: Wood
- Windows: Thermal Windows
- Basement: Finished,Full,Walk-Out Access
- Number of fireplaces: 1
- Fireplace features: Living Room
Interior area
- Total structure area: 1,660
- Total interior livable area: 1,660 sqft
- Finished area above ground: 1,324
- Finished area below ground: 336
Property
Parking
- Total spaces: 3
- Parking features: Basement, Detached, Garage Faces Front
- Attached garage spaces: 3
Features
- Patio & porch: Patio
Lot
- Size: 8,858 Square Feet
Details
- Parcel number: RP270000000014D
Construction
Type & style
- Home type: SingleFamily
- Architectural style: Traditional,Tudor
- Property subtype: Single Family Residence
Materials
- Brick/Mortar
- Roof: Composition
Condition
- Year built: 1938
Utilities & green energy
- Sewer: Public Sewer
- Water: Public
Community & HOA
Community
- Subdivision: Holmesland
HOA
- Has HOA: No
Location
- Region: Westwood
Financial & listing details
- Tax assessed value: $437,000
- Annual tax amount: $5,554
- Date on market: 9/5/2025
- Listing terms: Cash,Conventional,FHA,VA Loan
- Ownership: Private
Price history
| Date | Event | Price |
|---|---|---|
| 10/8/2025 | Sold | -- |
Source:  Heartland MLS as distributed by MLS GRID #2571748 Report a problem Heartland MLS as distributed by MLS GRID #2571748 Report a problem | ||
| 9/7/2025 | Pending sale | $525,000$316/sqft |
Source: Heartland MLS as distributed by MLS GRID #2571748 Report a problem | ||
| 9/5/2025 | Listed for sale | $525,000+95.2%$316/sqft |
Source: Heartland MLS as distributed by MLS GRID #2571748 Report a problem | ||
| 5/1/2009 | Listing removed | $269,000$162/sqft |
Source: Listhub #1518457 Report a problem | ||
| 4/25/2009 | Price change | $269,000-5.6%$162/sqft |
Source: Listhub #1518457 Report a problem | ||
| 3/26/2009 | Price change | $285,000-5%$172/sqft |
Source: Listhub #1518457 Report a problem | ||
| 3/10/2009 | Listed for sale | $299,950$181/sqft |
Source: Listhub #1518457 Report a problem | ||
| 9/22/2006 | Sold | -- |
Source: Public Record Report a problem | ||
Public tax history
| Year | Property taxes | Tax assessment |
|---|---|---|
| 2025 | $6,290 +13.2% | $50,255 +10.6% |
| 2024 | $5,554 +4.7% | $45,448 +6.2% |
| 2023 | $5,306 +15.3% | $42,780 +13.1% |
| 2022 | $4,602 | $37,812 +4.4% |
| 2021 | -- | $36,202 +1.7% |
| 2020 | $4,581 | $35,592 +1.4% |
| 2019 | -- | $35,098 +2.9% |
| 2018 | -- | $34,097 +4.3% |
| 2017 | $4,289 +3.2% | $32,683 +3.8% |
| 2016 | $4,158 +3.3% | $31,498 +3.6% |
| 2015 | $4,026 +5.4% | $30,406 +5.5% |
| 2013 | $3,821 +13% | $28,831 +6.1% |
| 2012 | $3,380 -12.1% | $27,175 -5.4% |
| 2010 | $3,845 +5.1% | $28,739 +3% |
| 2009 | $3,658 -13.6% | $27,911 -15.3% |
| 2008 | $4,235 +64.1% | $32,972 +63.7% |
| 2007 | $2,580 +14.3% | $20,137 +0% |
| 2006 | $2,258 | $20,136 +7.1% |
| 2005 | -- | $18,803 |
Find assessor info on the county website
Neighborhood: 66205
Nearby homes
- $684,600-- bd-- ba-- sqft2803 W 51st Trl, Westwood, KS 66205Off Market
- $429,1003 bd2 ba1.3k sqft2801 W 51st Ter, Westwood, KS 66205Off Market
- $498,5003 bd3 ba1.5k sqft2805 W 51st Ter, Westwood, KS 66205Off Market
- $--3 bd2 ba2.2k sqft2711 W 51st Ter, Westwood, KS 66205Sold
- $1,043,0003 bd4 ba5.3k sqft2821 W 51st Ter, Westwood, KS 66205Off Market
- $603,4004 bd2 ba-- sqft2821 W 51st Trl, Westwood, KS 66205Off Market
- $1,232,8005 bd5 ba3.4k sqft2804 W 51st Ter, Westwood, KS 66205Off Market
- $522,7003 bd2 ba1.6k sqft2709 W 51st Ter, Westwood, KS 66205Off Market
Nearby schools
GreatSchools rating
- 10/10Westwood View Elementary SchoolGrades: PK-6Distance: 0.3 mi
- 9/10Indian Hills Middle SchoolGrades: 7-8Distance: 1.6 mi
- 8/10Shawnee Mission East High SchoolGrades: 9-12Distance: 3.1 mi
Schools provided by the listing agent
- Elementary: Westwood View
- Middle: Indian Hills
- High: SM East
Source: Heartland MLS as distributed by MLS GRID. This data may not be complete. We recommend contacting the local school district to confirm school assignments for this home.
Get a cash offer in 3 minutes
Find out how much your home could sell for in as little as 3 minutes with a no-obligation cash offer.
Estimated market value
$561,800
Get a cash offer in 3 minutes
Find out how much your home could sell for in as little as 3 minutes with a no-obligation cash offer.
Estimated market value
$561,800
- Kansas
- Johnson County
- Westwood
- 66205
- 2803 W 51st Ter
Nearby cities
Nearby zip codes
Other Westwood Topics
