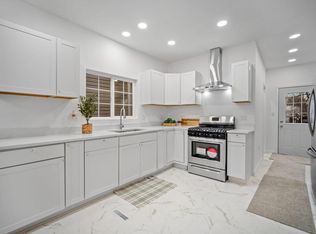
Welcome to this spacious and well-maintained home in Milwaukee's desirable Burnham Park neighborhood! Offering 5 bedrooms and 1.5 bathrooms, this home features a versatile layout with 2 bedrooms and a full bath on the main level, plus 3 bedrooms upstairs along with a spacious loft/family room perfect for relaxing, working from home, or entertaining. The updated kitchen offers white cabinetry, stainless steel appliances, and ample countertop space. The finished lower level provides additional living space, a half bath, and endless possibilities. Enjoy the large covered front porch, fenced yard, side driveway for off-street parking, and a roof approximately 2 years old. Conveniently located near parks, schools, shopping, dining, and easy freeway access. Don't miss this fantastic opportunity!
Contingent
$219,900
2803 W Burnham STREET, Milwaukee, WI 53215
5beds
1,459sqft
Single Family Residence
Built in 1912
3,049 Square Feet Lot
$218,500 Zestimate®
$151/sqft
$-- HOA
What's special
Spacious and well-maintained homeFenced yardUpdated kitchenStainless steel appliancesAmple countertop spaceLarge covered front porchWhite cabinetry
- 44 days |
- 372 |
- 12 |
Zillow last checked:
Listing updated:
Listed by:
Medina Real Estate Team* 262-599-8980,
Keller Williams Realty-Milwaukee Southwest
Source: WIREX MLS,MLS#: 1971132
Originating MLS: Metro MLS
Facts & features
Interior
Bedrooms & bathrooms
- Bedrooms: 5
- Bathrooms: 2
- Full bathrooms: 1
- 1/2 bathrooms: 1
- Main level bedrooms: 2
Primary bedroom
- Level: Upper
- Area: 144
- Dimensions: 12 x 12
Bedroom 2
- Level: Upper
- Area: 121
- Dimensions: 11 x 11
Bedroom 3
- Level: Upper
- Area: 121
- Dimensions: 11 x 11
Bedroom 4
- Level: Main
- Area: 100
- Dimensions: 10 x 10
Bedroom 5
- Level: Main
- Area: 100
- Dimensions: 10 x 10
Bathroom
- Features: Shower Over Tub
Dining room
- Level: Main
- Area: 144
- Dimensions: 12 x 12
Kitchen
- Level: Main
- Area: 180
- Dimensions: 15 x 12
Living room
- Level: Main
- Area: 180
- Dimensions: 15 x 12
Heating
- Natural Gas, Forced Air
Appliances
- Included: Dryer, Microwave, Oven, Range, Refrigerator, Washer
Features
- Walk-In Closet(s), Walk-thru Bedroom
- Basement: Block,Full,Partially Finished
Interior area
- Total structure area: 1,459
- Total interior livable area: 1,459 sqft
- Finished area above ground: 1,459
Property
Parking
- Parking features: No Garage, 1 Space
Features
- Levels: One and One Half,Two
- Stories: 1
- Fencing: Fenced Yard
Lot
- Size: 3,049 Square Feet
- Features: Sidewalks
Details
- Parcel number: 4710019000
- Zoning: RT4 Residential
Construction
Type & style
- Home type: SingleFamily
- Architectural style: Bungalow
- Property subtype: Single Family Residence
Materials
- Aluminum Siding, Aluminum/Steel
Condition
- 21+ Years
- New construction: No
- Year built: 1912
Utilities & green energy
- Sewer: Public Sewer
- Water: Public
- Utilities for property: Cable Available
Community & HOA
Location
- Region: Milwaukee
- Municipality: Milwaukee
Financial & listing details
- Price per square foot: $151/sqft
- Tax assessed value: $136,600
- Annual tax amount: $2,495
- Date on market: 7/10/2026
- Inclusions: Refrigerator, Stove/Oven, Washer, Dryer, Microwave.
- Exclusions: Seller's Personal Property.
Estimated market value
Zestimate®
$218,500
Estimated sales range
$208,000 - $229,000
Rent Zestimate®
$1,984/mo
Price history
| Date | Event | Price |
|---|---|---|
| 7/31/2026 | Contingent | $219,900$151/sqft |
Source: | ||
| 7/10/2026 | Listed for sale | $219,900+388.7%$151/sqft |
Source: | ||
| 6/23/2010 | Sold | $45,000-9.8%$31/sqft |
Source: Public Record Report a problem | ||
| 5/11/2010 | Listed for sale | $49,900$34/sqft |
Source: List 4 Less MLS of Wisconsin #1142521 Report a problem | ||
Public tax history
| Year | Property taxes | Tax assessment |
|---|---|---|
| 2025 | $2,841 +11.7% | $136,600 +23.2% |
| 2024 | $2,543 +7.6% | $110,900 +10.9% |
| 2023 | $2,363 -0.8% | $100,000 |
| 2022 | $2,381 +2.6% | $100,000 +19.9% |
| 2021 | $2,321 | $83,400 |
| 2020 | $2,321 | $83,400 |
| 2019 | $2,321 -0.3% | $83,400 -0.2% |
| 2018 | $2,328 +53.3% | $83,600 +28.6% |
| 2017 | $1,519 -3.3% | $65,000 +1.1% |
| 2016 | $1,571 -3.5% | $64,300 |
| 2015 | $1,628 | $64,300 |
| 2014 | $1,628 | $64,300 |
| 2012 | -- | $64,300 -14.9% |
| 2011 | -- | $75,600 |
| 2010 | $1,841 -5.9% | $75,600 -7% |
| 2009 | $1,956 | $81,300 -4% |
| 2008 | -- | $84,700 |
| 2007 | -- | $84,700 |
| 2006 | -- | $84,700 |
| 2005 | -- | $84,700 +11.7% |
| 2004 | -- | $75,800 +29.1% |
| 2003 | -- | $58,700 +3.9% |
| 2002 | -- | $56,500 +27.5% |
| 2001 | $1,235 +5.3% | $44,300 |
| 2000 | $1,173 -7.4% | $44,300 +8% |
| 1999 | $1,266 | $41,000 |
Find assessor info on the county website
Monthly payment
Est. payment
Payment breakdown
Explore the cost of this home by adjusting the details. Changes won't be saved.Climate risks
Neighborhood: Burnham Park
Nearby schools
GreatSchools rating
- 5/10Greenfield Bilingual SchoolGrades: PK-8Distance: 0.5 mi
- 3/10South Division High SchoolGrades: 9-12Distance: 1 mi
- 4/10Hayes Bilingual SchoolGrades: PK-8Distance: 1.3 mi
Schools provided by the listing agent
- District: Milwaukee
Source: WIREX MLS. This data may not be complete. We recommend contacting the local school district to confirm school assignments for this home.
- $182,8003 bd1 ba1.1k sqft2807 W Burnham St, Milwaukee, WI 53215Off Market
Save - $180,0004 bd1 ba1.3k sqft2809 W Burnham St, Milwaukee, WI 53215Sold
Save 
- $204,8003 bd1 ba2.1k sqft1915 S 28th St, Milwaukee, WI 53215Off Market
Save - $200,0005 bd2 ba1.9k sqft2815 W Burnham St, Milwaukee, WI 53215Sold
Save - $220,4005 bd2 ba1.8k sqft1921 S 28th St, Milwaukee, WI 53215Off Market
Save - $152,2002 bd1 ba1.8k sqft1904 S 28th St, Milwaukee, WI 53215Off Market
Save - $175,0003 bd2 ba1.1k sqft1908 S 28th St, Milwaukee, WI 53215For Sale
Save - $200,2002 bd1 ba2.4k sqft2731 W Burnham St, Milwaukee, WI 53215Off Market
Save
A local agent can set up tours, give advice and negotiate with sellers.


