Welcome to Waters Edge at Riverfront, where comfort, space and privacy come together in one of the community's larger floorplans! This beautifully maintained 2-bedroom, 2-bath condo offers open-concept living with a thoughtful layout designed for both everyday living and entertaining. The galley kitchen features an eat-in breakfast area and flows seamlessly into the spacious living area. Enjoy the versatility of the downstairs flex space, perfect for a home office, study, or sunroom - complete with elegant French door closure for added privacy. Upstairs, the loft area opens to a private second-floor balcony overlooking peaceful wooded views, creating the great spot to relax and unwind. Desirable location near the community pool. Conveniently located close to shopping, dining, and interstate access, this condo offers both tranquility and accessibility.
Sold
$350,000
2803 Waters Edge Ln, Suffolk, VA 23435
2beds
1,773sqft
Townhouse
Built in 2004
-- sqft lot
$351,200 Zestimate®
$197/sqft
$2,203 Estimated rent
Home value
$351,200
$334,000 - $369,000
$2,203/mo
Zestimate® history
Owner options
List your home for rent
$2,203/mo
Rent Zestimate®
Find your next renter with Zillow Rental Manager. Plus, with online applications, you can quickly screen prospective tenants – for free.
$2,203/mo
Rent Zestimate®
Refinance and save
$2,332/mo
Est. payment
Refinancing to a lower rate could help reduce your monthly payments and save thousands over the life of the loan.
$2,332/mo
Est. payment
Explore your selling options
Work with a Zillow partner agent
Leverage their expertise and Zillow's premium Showcase listings to get your home seen by more buyers.
Get startedList with your own agent
Get your home in front of millions of buyers by listing it on Zillow.
Learn how to do itSell it yourself
Take full control of how buyers see your home on Zillow by listing For Sale by Owner (FSBO).
List your homeWhat's special
Private second-floor balconyLoft areaOpen-concept livingLarger floorplansThoughtful layoutOverlooking peaceful wooded viewsEat-in breakfast area
Zillow last checked:
Listing updated:
Listed by:
Jennifer Keenan,
BHHS RW Towne Realty 757-422-2200,
Caroline Keenan,
BHHS RW Towne Realty
Bought with:
Dawn Jae Boyer
The Bryant Group
Source: REIN Inc.,MLS#: 10636021
Facts & features
Interior
Bedrooms & bathrooms
- Bedrooms: 2
- Bathrooms: 2
- Full bathrooms: 2
Rooms
- Room types: 1st Floor Primary BR, Attic, Loft, PBR with Bath, Office/Study, Sun Room, Utility Closet
Primary bedroom
- Level: First
Heating
- Electric, Heat Pump
Cooling
- Central Air, Heat Pump
Appliances
- Included: Dishwasher, Disposal, Microwave, Electric Range, Refrigerator, Electric Water Heater
Features
- Cathedral Ceiling(s), Dual Entry Bath (Br & Hall), Primary Sink-Double, Walk-In Closet(s), Ceiling Fan(s), In-Law Floorplan
- Flooring: Carpet, Ceramic Tile, Laminate/LVP
- Windows: Window Treatments
- Attic: Scuttle
- Has fireplace: No
Interior area
- Total interior livable area: 1,773 sqft
Property
Parking
- Total spaces: 1
- Parking features: Garage Att 1 Car, Driveway, Garage Door Opener
- Attached garage spaces: 1
- Has uncovered spaces: Yes
Features
- Levels: Two
- Stories: 2
- Patio & porch: Patio, Porch
- Pool features: None, Association
- Fencing: None
- Has view: Yes
- View description: Trees/Woods
- Waterfront features: Not Waterfront
Lot
- Features: Cul-De-Sac, Wooded
Details
- Parcel number: 632BB2803
Construction
Type & style
- Home type: Townhouse
- Architectural style: Transitional
- Property subtype: Townhouse
- Attached to another structure: Yes
Materials
- Stone, Vinyl Siding
- Foundation: Slab
- Roof: Asphalt Shingle
Condition
- New construction: No
- Year built: 2004
Utilities & green energy
- Sewer: City/County
- Water: City/County
- Utilities for property: Cable Hookup
Community & HOA
Community
- Security: Security System
- Subdivision: The Riverfront
HOA
- Has HOA: Yes
- Amenities included: Clubhouse, Golf Course, Landscaping, Pool, Tennis Court(s), Trash
- HOA fee: $55 monthly
- Second HOA fee: $300 monthly
Location
- Region: Suffolk
Financial & listing details
- Price per square foot: $197/sqft
- Tax assessed value: $301,300
- Annual tax amount: $3,224
- Date on market: 5/21/2026
Price history
Price history is unavailable.
Public tax history
| Year | Property taxes | Tax assessment |
|---|---|---|
| 2025 | $3,224 +8.9% | $301,300 +8.9% |
| 2024 | $2,962 -0.3% | $276,800 +1.6% |
| 2023 | $2,970 +8.4% | $272,500 +8.4% |
| 2022 | $2,740 +14.1% | $251,400 +16.2% |
| 2021 | $2,402 +15.4% | $216,400 +15.4% |
| 2020 | $2,082 -4.2% | $187,600 -4.2% |
| 2019 | $2,173 | $195,800 |
| 2018 | $2,173 +123.7% | $195,800 |
| 2017 | $971 | $195,800 +2.8% |
| 2016 | $971 | $190,400 -1.4% |
| 2015 | $971 | $193,200 |
| 2014 | $971 | $193,200 |
| 2013 | -- | $193,200 -0.3% |
| 2012 | -- | $193,800 -13.8% |
| 2011 | -- | $224,900 |
| 2010 | -- | $224,900 -7% |
| 2009 | $2,199 | $241,700 |
| 2008 | $2,199 -18% | $241,700 -15.3% |
| 2007 | $2,682 +9.7% | $285,300 +23.7% |
| 2005 | $2,445 | $230,700 +84% |
| 2004 | -- | $125,400 +527% |
| 2003 | -- | $20,000 |
Find assessor info on the county website
Neighborhood: 23435
Nearby homes
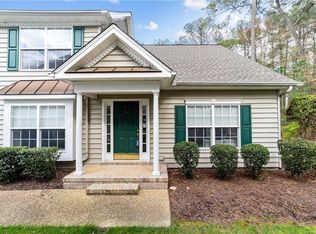
- $320,0003 bd3 ba1.8k sqft2804 Waters Edge Ln, Suffolk, VA 23435Sold
- $401,5003 bd2 ba1.8k sqft2802 Waters Edge Ln, Suffolk, VA 23435Off Market
- $301,9002 bd2 ba1.3k sqft2701 Waters Edge Ln, Suffolk, VA 23435Off Market
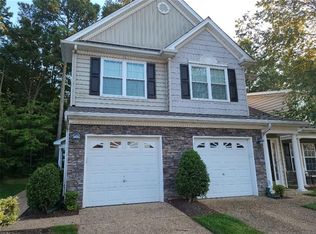
- $292,0002 bd2 ba1.3k sqft2801 Waters Edge Ln, Suffolk, VA 23435Off Market

- $349,9003 bd2 ba1.8k sqft2702 Waters Edge Ln, Suffolk, VA 23435Off Market
- $358,3002 bd2 ba1.7k sqft106 Beacon Run Unit #a4, Suffolk, VA 23435Off Market
- $215,0002 bd2 ba1.3k sqft310 Waters Edge Ln, Suffolk, VA 23435Sold
- $250,0002 bd3 ba1.1k sqft308 Waters Edge Ln, Suffolk, VA 23435Sold
Nearby schools
GreatSchools rating
- 8/10Northern Shores Elementary SchoolGrades: PK-5Distance: 1.5 mi
- 6/10Colonel Fred Cherry Middle SchoolGrades: 6-8Distance: 1.2 mi
- 6/10Nansemond River High SchoolGrades: 9-12Distance: 7.5 mi
Schools provided by the listing agent
- Elementary: Northern Shores Elementary
- Middle: Col. Fred Cherry Middle
- High: Nansemond River
Source: REIN Inc.. This data may not be complete. We recommend contacting the local school district to confirm school assignments for this home.
Sell for more on Zillow
Get a Zillow Showcase℠ listing at no additional cost and you could sell for .
$351,200
2% more
+$7,024
With Zillow Showcase(estimated)
$358,224
Sell for more on Zillow
Get a Zillow Showcase℠ listing at no additional cost and you could sell for .
$351,200
2% more
+$7,024
With Zillow Showcase(estimated)
$358,224
- Virginia
- Suffolk City
- Suffolk
- 23435
- 2803 Waters Edge Ln
