Skip main navigation
Closed
  • $1,875,900

    2803 Winding Ln NE, Atlanta, GA 30319

    6beds
    5,478sqft
    Single Family Residence, Residential
    Built in 2018
    0.4 Acres Lot
    $2,059,300 Zestimate®
    $342/sqft
    $7,366 Estimated rent

    Home value

    $2,059,300

    $1.77M - $2.41M

    $7,366/mo

    Zestimate® history
    Loading
    Loading...

    Owner options

    List your home for rent

    $7,366/mo

    Rent Zestimate®

    Find your next renter with Zillow Rental Manager. Plus, with online applications, you can quickly screen prospective tenants – for free.

    Learn more

    $7,366/mo

    Rent Zestimate®

    Refinance and save

    $9,463/mo

    Est. payment

    Refinancing to a lower rate could help reduce your monthly payments and save thousands over the life of the loan.

    See today's rates

    $9,463/mo

    Est. payment

    Explore your selling options

    Work with a Zillow partner agent

    Leverage their expertise and Zillow's premium Showcase listings to get your home seen by more buyers.

    Get started

    List with your own agent

    Get your home in front of millions of buyers by listing it on Zillow.

    Learn how to do it

    Sell it yourself

    Take full control of how buyers see your home on Zillow by listing For Sale by Owner (FSBO).

    List your home

    What's special

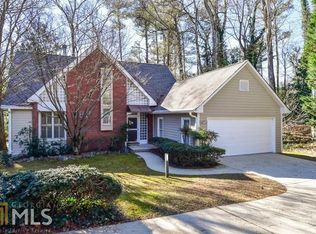
    Timeless elegance and stunning curb appeal await you in the heart of Ashford Park! Nestled in an ideal location on the coveted Winding Lane, this newer construction home sits on a quiet curve just moments away from Dresden Village, Whole Foods, and Ashford Park's playground and splash pad. Prepare to be charmed the moment you step through the front door. Enjoy high quality craftsmanship throughout the home, with numerous enhancements and custom additions. The breathtaking kitchen is a chef's and entertainer's dream. Double-islands seamlessly connect the kitchen and living room, providing a perfect ambiance for guests while maximizing prep space for the chef. The kitchen is equipped with two-tiered cabinetry, a walk-in pantry, quartz countertops, luxury appliances, and a custom range hood. Located off the kitchen and living room, enjoy a large deck with screened-in porch and fireplace overlooking the private backyard. Reclaimed wooden beams, wallpaper and shiplap accent walls, luxury lighting and other designer finishes accompany the main level. The dedicated office space features sound-dampening sliding glass doors, offering function and a gorgeous aesthetic. One guest room, a separate dining room and an adorable mudroom with "friend's door" complete the main level. Upstairs boasts 4 bedrooms (the primary suite and 3 additional guest rooms), a laundry room with built-in cabinets and sink, and an oversized bonus room with additional storage. The finished basement features a state-of-the-art gym (with double glass doors, commercial grade rubber flooring and wall-mounted mirrors), a full bathroom, an entertaining space (plumbed for a kitchen), and a media room (pre-wired for a projector and audio). The walk-out basement opens to the professionally landscaped and turfed backyard, fully fenced-in and surrounded by trees for ample privacy. Exterior upgrades include professional exterior uplighting, enhanced drainage, top-of-the-line security system with cameras, and an irrigation system. Meticulously maintained, this home exudes a pristine condition that leaves you with a distinct impression of it being brand new. Imagine life at 2803 Winding Lane.

    Zillow last checked:

    Listing updated:

    Listing Provided by:

    Aly Berry,

    Atlanta Fine Homes Sotheby's International

    Bought with:

    Evin Earnhart, 367729

    Bolst, Inc.

    Source: FMLS GA,MLS#: 7224334MLS Logo

    Facts & features

    Interior

    Bedrooms & bathrooms
    • Bedrooms: 6
    • Bathrooms: 5
    • Full bathrooms: 5
    • Main level bathrooms: 1
    • Main level bedrooms: 1
    Primary bedroom
    • Features: Oversized Master
    • Level: Oversized Master
    Bedroom
    • Features: Oversized Master
    Primary bathroom
    • Features: Double Vanity, Separate Tub/Shower, Soaking Tub
    Dining room
    • Features: Seats 12+, Separate Dining Room
    Kitchen
    • Features: Cabinets White, Kitchen Island, Pantry Walk-In, Stone Counters, View to Family Room
    Heating
    • Natural Gas, Zoned
    Cooling
    • Ceiling Fan(s), Central Air, Zoned
    Appliances
    • Included: Dishwasher, Disposal, Double Oven, Gas Range, Gas Water Heater, Microwave, Range Hood, Refrigerator
    • Laundry: Laundry Room, Upper Level
    Features
    • Beamed Ceilings, Bookcases, Double Vanity, Entrance Foyer 2 Story, High Ceilings 9 ft Lower, High Ceilings 9 ft Upper, High Ceilings 10 ft Main, Smart Home, Tray Ceiling(s), Walk-In Closet(s)
    • Flooring: Carpet, Hardwood
    • Windows: Double Pane Windows, Insulated Windows, Plantation Shutters
    • Basement: Daylight,Exterior Entry,Finished,Finished Bath,Full,Interior Entry
    • Attic: Pull Down Stairs
    • Number of fireplaces: 2
    • Fireplace features: Gas Log, Glass Doors, Living Room, Outside
    • Common walls with other units/homes: No Common Walls
    Interior area
    • Total structure area: 5,478
    • Total interior livable area: 5,478 sqft
    • Finished area above ground: 3,775
    • Finished area below ground: 1,341

    Property

    Parking
    • Total spaces: 2
    • Parking features: Attached, Driveway, Garage, Garage Faces Front, Kitchen Level
    • Attached garage spaces: 2
    • Has uncovered spaces: Yes
    Accessibility
    • Accessibility features: None
    Features
    • Levels: Two
    • Stories: 2
    • Patio & porch: Covered, Deck, Screened
    • Exterior features: Lighting, Private Yard, Rear Stairs
    • Pool features: None
    • Spa features: None
    • Fencing: Back Yard,Fenced,Wood
    • Has view: Yes
    • View description: City
    • Waterfront features: None
    • Body of water: None
    Lot
    • Size: 0.40 Acres
    • Dimensions: 150 x 80
    • Features: Back Yard, Front Yard, Landscaped, Private, Sprinklers In Front, Sprinklers In Rear
    Details
    • Additional structures: None
    • Parcel number: 18 242 09 038
    • Other equipment: Irrigation Equipment
    • Horse amenities: None

    Construction

    Type & style
    • Home type: SingleFamily
    • Architectural style: Traditional
    • Property subtype: Single Family Residence, Residential
    Materials
    • Brick 3 Sides
    • Foundation: Concrete Perimeter
    • Roof: Composition
    Condition
    • Resale
    • New construction: No
    • Year built: 2018
    Details
    • Builder name: Waterford Homes, Inc.

    Utilities & green energy

    • Electric: 110 Volts
    • Sewer: Public Sewer
    • Water: Public
    • Utilities for property: Cable Available, Electricity Available, Natural Gas Available, Phone Available, Sewer Available, Water Available
    Green energy
    • Energy efficient items: HVAC, Insulation, Thermostat
    • Energy generation: None
    • Water conservation: Low-Flow Fixtures

    Community & neighborhood

    Security
    • Security features: Carbon Monoxide Detector(s), Closed Circuit Camera(s), Security Lights, Security Service, Security System Owned, Smoke Detector(s)
    Community
    • Community features: Near Public Transport, Near Schools, Near Shopping, Near Trails/Greenway, Playground, Sidewalks
    Location
    • Region: Atlanta
    • Subdivision: Ashford Park

    Other

    Other facts
    • Road surface type: Concrete

    Price history

    DateEventPrice
    8/2/2023Sold$1,875,900-3.8%$342/sqft
    Source: FMLS GA #7224334 Report a problem
    6/1/2023Listed for sale$1,950,000$356/sqft
    Source: FMLS GA #7224334 Report a problem

    Public tax history

    Tax history is unavailable.

    Neighborhood: Ashford Park

    Nearby schools

    GreatSchools rating
    Schools provided by the listing agent
    • Elementary: Ashford Park
    • Middle: Chamblee
    • High: Chamblee Charter

    Source: FMLS GA. This data may not be complete. We recommend contacting the local school district to confirm school assignments for this home.

    Get a cash offer in 3 minutes
    Find out how much your home could sell for in as little as 3 minutes with a no-obligation cash offer.
    Estimated market value
    $2,059,300
    Get a cash offer in 3 minutes
    Find out how much your home could sell for in as little as 3 minutes with a no-obligation cash offer.
    Estimated market value
    $2,059,300