BACK ON THE MARKET DUE TO BUYER NOT ABLE TO SELL THEIR HOME! Step into refined elegance at 2803 Woodhill Way. From the moment you arrive, the grand entryway welcomes you with soaring 18-foot ceilings and a sweeping curved staircase.This home features plenty of natural light and an open-concept. A gourmet kitchen with a large center island, premium cabinetry, and an oversized walk-in pantry—ideal for entertaining and everyday living. The spacious great room flows seamlessly into the covered patio through a multi-slide glass door, allowing for effortless indoor-outdoor living. Enjoy enhanced comfort and convenience throughout the home with thoughtfully added upgrades, including Wi-Fi-controlled blackout shades in the living room, dining room, and primary bedroom, which can be operated by app or remote. A Captura UV air purification system, custom cabinetry in the laundry room and garage providing additional storage solutions. The home also features two smart garage door openers equipped with built-in cameras and app control access, turf installed in the backyard for low-maintenance living, landscape lighting, and a spacious walk-in, floored attic offering generous storage space. Located within top-rated Northwest ISD and close to resort-style community amenities, dining, and retail, this beautifully upgraded home is a must-see.
Sold
Price Unknown
2803 Woodhill Way, Northlake, TX 76247
4beds
3,447sqft
Single Family Residence
Built in 2022
9,321 Square Feet Lot
$773,800 Zestimate®
$--/sqft
$4,357 Estimated rent
Home value
$773,800
$727,000 - $820,000
$4,357/mo
Zestimate® history
Owner options
List your home for rent
$4,357/mo
Rent Zestimate®
Find your next renter with Zillow Rental Manager. Plus, with online applications, you can quickly screen prospective tenants – for free.
$4,357/mo
Rent Zestimate®
Refinance and save
$2,120/mo
Est. payment
Refinancing to a lower rate could help reduce your monthly payments and save thousands over the life of the loan.
$2,120/mo
Est. payment
Explore your selling options
Work with a Zillow partner agent
Leverage their expertise and Zillow's premium Showcase listings to get your home seen by more buyers.
Get startedList with your own agent
Get your home in front of millions of buyers by listing it on Zillow.
Learn how to do itSell it yourself
Take full control of how buyers see your home on Zillow by listing For Sale by Owner (FSBO).
List your homeWhat's special
Grand entrywayWi-fi-controlled blackout shadesPlenty of natural lightCovered patioSpacious great roomMulti-slide glass doorLarge center island
Zillow last checked:
Listing updated:
Listed by:
Brady Bridges 0573337 817-484-4345,
Reside Real Estate LLC 817-484-4345,
Amira Himsieh 0795160 682-802-5220,
Reside Real Estate LLC
Bought with:
Ethan Stone
Compass RE Texas, LLC
Source: NTREIS,MLS#: 20951358
Facts & features
Interior
Bedrooms & bathrooms
- Bedrooms: 4
- Bathrooms: 4
- Full bathrooms: 3
- 1/2 bathrooms: 1
Primary bedroom
- Features: Dual Sinks, Walk-In Closet(s)
- Level: First
- Dimensions: 17 x 14
Bedroom
- Level: First
- Dimensions: 12 x 11
Bedroom
- Level: Second
- Dimensions: 13 x 12
Bedroom
- Level: Second
- Dimensions: 11 x 11
Dining room
- Level: First
- Dimensions: 15 x 14
Game room
- Level: Second
- Dimensions: 23 x 15
Kitchen
- Features: Breakfast Bar, Eat-in Kitchen, Kitchen Island, Stone Counters, Walk-In Pantry
- Level: First
- Dimensions: 17 x 15
Living room
- Level: First
- Dimensions: 19 x 18
Office
- Level: First
- Dimensions: 14 x 11
Heating
- Central, Natural Gas
Cooling
- Central Air, Ceiling Fan(s)
Appliances
- Included: Dishwasher, Electric Oven, Electric Water Heater, Gas Cooktop, Disposal, Microwave, Trash Compactor
- Laundry: Washer Hookup, Electric Dryer Hookup
Features
- Double Vanity, Eat-in Kitchen, High Speed Internet, Kitchen Island, Open Floorplan, Pantry, Cable TV, Walk-In Closet(s)
- Flooring: Wood
- Windows: Window Coverings
- Has basement: No
- Number of fireplaces: 1
- Fireplace features: Gas, Gas Log
Interior area
- Total interior livable area: 3,447 sqft
Property
Parking
- Total spaces: 3
- Parking features: Door-Multi, Driveway, Garage Faces Front, Garage, Garage Door Opener, Oversized, Tandem
- Attached garage spaces: 3
- Has uncovered spaces: Yes
Features
- Levels: Two
- Stories: 2
- Patio & porch: Covered
- Exterior features: Rain Gutters
- Pool features: Heated, Pool
Lot
- Size: 9,321 Square Feet
- Features: Corner Lot, Interior Lot, Landscaped, Sprinkler System
Details
- Parcel number: R751168
- Other equipment: Air Purifier, Irrigation Equipment
Construction
Type & style
- Home type: SingleFamily
- Architectural style: Traditional,Detached
- Property subtype: Single Family Residence
Materials
- Stucco
- Foundation: Slab
- Roof: Composition
Condition
- Year built: 2022
Utilities & green energy
- Sewer: Public Sewer
- Water: Public
- Utilities for property: Natural Gas Available, Sewer Available, Separate Meters, Underground Utilities, Water Available, Cable Available
Community & HOA
Community
- Features: Clubhouse, Playground, Park, Trails/Paths, Curbs, Sidewalks
- Security: Security System Leased, Smoke Detector(s)
- Subdivision: Pecan Square Ph 1a
HOA
- Has HOA: Yes
- Services included: Association Management, Maintenance Grounds
- HOA fee: $2,120 annually
- HOA name: First Service Financial
- HOA phone: 214-952-0650
Location
- Region: Northlake
Financial & listing details
- Tax assessed value: $961,080
- Annual tax amount: $17,445
- Date on market: 6/12/2025
- Cumulative days on market: 51 days
- Listing terms: Cash,Conventional
Price history
| Date | Event | Price |
|---|---|---|
| 9/2/2025 | Sold | -- |
Source: NTREIS #20951358 Report a problem | ||
| 8/13/2025 | Pending sale | $805,000$234/sqft |
Source: NTREIS #20951358 Report a problem | ||
| 8/5/2025 | Contingent | $805,000$234/sqft |
Source: NTREIS #20951358 Report a problem | ||
| 7/16/2025 | Listed for sale | $805,000$234/sqft |
Source: NTREIS #20951358 Report a problem | ||
| 7/14/2025 | Contingent | $805,000$234/sqft |
Source: NTREIS #20951358 Report a problem | ||
| 6/24/2025 | Pending sale | $805,000$234/sqft |
Source: NTREIS #20951358 Report a problem | ||
| 6/20/2025 | Contingent | $805,000$234/sqft |
Source: NTREIS #20951358 Report a problem | ||
| 6/12/2025 | Listed for sale | $805,000+4%$234/sqft |
Source: NTREIS #20951358 Report a problem | ||
| 5/30/2023 | Sold | -- |
Source: NTREIS #20141477 Report a problem | ||
| 10/10/2022 | Pending sale | $773,822$224/sqft |
Source: NTREIS #20141477 Report a problem | ||
| 8/25/2022 | Price change | $773,822+1.9%$224/sqft |
Source: NTREIS #20141477 Report a problem | ||
| 8/15/2022 | Listed for sale | $759,352$220/sqft |
Source: NTREIS #20141477 Report a problem | ||
Public tax history
| Year | Property taxes | Tax assessment |
|---|---|---|
| 2025 | $21,503 +18.3% | $884,878 +20% |
| 2024 | $18,183 +65.2% | $737,398 +58.1% |
| 2023 | $11,006 +681.7% | $466,376 +522.9% |
| 2022 | $1,408 -2.1% | $74,870 -40% |
| 2021 | $1,438 -1.9% | $124,783 +66.7% |
| 2020 | $1,465 +91.8% | $74,870 +100% |
| 2019 | $764 | $37,435 |
Find assessor info on the county website
Neighborhood: 76247
Nearby homes
- $632,3004 bd5 ba3.6k sqft3105 Walker Way, Northlake, TX 76226Off Market

- $571,2004 bd4 ba3.4k sqft2808 Jack Rabbit Way, Northlake, TX 76226Off Market

- $543,8424 bd4 ba3.4k sqft709 Blueberry Way, Northlake, TX 76247Off Market
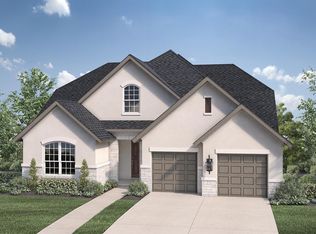
- $632,2004 bd4 ba3.6k sqft2800 Little Wonder Ln, Northlake, TX 76247Off Market
- $573,2003 bd3 ba2.7k sqft2908 Little Wonder Ln, Northlake, TX 76247Off Market
- $616,0004 bd3 ba3k sqft708 Redbrick Ln, Northlake, TX 76247Off Market
- $775,0004 bd4 ba3.3k sqft3109 Walker Way, Northlake, TX 76247Off Market
- $623,2104 bd4 ba3.4k sqft3012 Little Wonder Ln, Northlake, TX 76247Off Market
Nearby schools
GreatSchools rating
- 8/10Johnie R Daniel Elementary SchoolGrades: PK-5Distance: 0.8 mi
- 7/10Gene Pike Middle SchoolGrades: 6-8Distance: 6.1 mi
- 8/10Byron Nelson High SchoolGrades: 9-12Distance: 5.9 mi
Schools provided by the listing agent
- Elementary: Johnie Daniel
- Middle: Pike
- High: Byron Nelson
- District: Northwest ISD
Source: NTREIS. This data may not be complete. We recommend contacting the local school district to confirm school assignments for this home.
Get a cash offer in 3 minutes
Find out how much your home could sell for in as little as 3 minutes with a no-obligation cash offer.
Estimated market value
$773,800
Get a cash offer in 3 minutes
Find out how much your home could sell for in as little as 3 minutes with a no-obligation cash offer.
Estimated market value
$773,800
- Texas
- Denton County
- Northlake
- 76247
- 2803 Woodhill Way
Nearby cities
Nearby zip codes
Other Northlake Topics
