Come discover the perfect blend of quality, elegance, and function in this stunning 4-bedroom, 3.5-bath home, nestled on a partially wooded, level 2.7-acre lot. With ample space for entertaining, hosting the soccer team, or enjoying the wildlife, this property offers something for everyone. Located on a peaceful, no-outlet road in the highly sought-after Wellington subdivision of Glenwood, this home ensures privacy and tranquility. The upper-level features four generously sized bedrooms, including a luxurious owner’s suite, and three full bathrooms. A convenient laundry room adds ease to everyday living. On the main level, you’ll be welcomed by mature landscaping, a paver walkway, and elegant brick entry steps. Inside, hardwood flooring flows throughout the entire main floor, complemented by luxury touches such as oversized windows, recessed lighting, French doors, and crown and chair molding. Beyond the two-story foyer, a private office offers a quiet retreat, while the spacious living, dining, and sunroom areas are bathed in natural light. The chef’s kitchen is a highlight, featuring double ovens, a cooktop, a double sink, 48-inch cabinets, a microwave range hood, a pantry, and an eat-at island — all designed for both function and style. The breakfast room overlooks the expansive yard, which leads to a large deck, perfect for dining, entertaining, or relaxing. The family room is centered around a stacked stone, wood-burning fireplace with a raised hearth and wood mantel. Recessed spot lighting and large transom windows add to the room’s inviting atmosphere. As you ascend the curved staircase to the upper level, you’ll find four spacious bedrooms, including the owner’s suite. This private retreat features a freestanding soaking tub, an expanded walk-in shower, dual vanities, and an enormous walk-in closet accessible from both the bathroom and the bedroom. Three additional generously sized bedrooms and two more full baths (one connected to a guest room) complete the upper level, along with a convenient hallway laundry room. The lower level offers endless possibilities — finish it to suit your needs or leave it unfinished as-is. Plumbing for an additional bath is already installed. Two walk-out slider doors provide natural light and easy access to the backyard. Whether you envision an in-law suite or a second kitchen, the space is ready to adapt to your lifestyle. Experience the ideal blend of luxury and nature in this exceptional home, offering easy access to major roads, shopping, top-rated schools (1 mile to ES & MS), and recreational amenities. Conveniently located just south of Route 70 and west of Route 32, this home is minutes from the Glenwood Library and Western Regional Park, which offers walking trails, ball fields, a playground, and tennis/pickleball courts. The award-winning 50+ Center and the Gary J. Arthur Community Center are also nearby, offering fitness rooms, walking tracks, and diverse programs for lifelong learning, creative arts, and cultural activities. A list of updates and special features can be found in the online documents and within the photos. Recent improvements include (but are not limited to): a new deck, roof, water heater, well pump, carpeting, HVAC system, sump pump, as well as new washer/dryer, dishwasher, microwave, and refrigerator. Additional updates include new Anderson windows and a renovated primary bath.
Sold for $1,015,000
$1,015,000
2803 Woodsdale Rd, Glenwood, MD 21738
4beds
2,959sqft
Single Family Residence
Built in 1994
2.7 Acres Lot
$1,036,000 Zestimate®
$343/sqft
$3,559 Estimated rent
Home value
$1,036,000
$974,000 - $1.11M
$3,559/mo
Zestimate® history
Owner options
List your home for rent
$3,559/mo
Rent Zestimate®
Find your next renter with Zillow Rental Manager. Plus, with online applications, you can quickly screen prospective tenants – for free.
$3,559/mo
Rent Zestimate®
Refinance and save
$6,866/mo
Est. payment
Refinancing to a lower rate could help reduce your monthly payments and save thousands over the life of the loan.
$6,866/mo
Est. payment
Explore your selling options
Work with a Zillow partner agent
Leverage their expertise and Zillow's premium Showcase listings to get your home seen by more buyers.
Get startedList with your own agent
Get your home in front of millions of buyers by listing it on Zillow.
Learn how to do itSell it yourself
Take full control of how buyers see your home on Zillow by listing For Sale by Owner (FSBO).
List your homeWhat's special
Wood-burning fireplaceEat-at islandPrivate officeNew anderson windowsEnormous walk-in closetMature landscapingFrench doors
Zillow last checked:
Listing updated:
Listed by:
Karen Ingalls 443-812-6068,
Long & Foster Real Estate, Inc.
Bought with:
Caroline Paper, 680996
Next Step Realty
Source: Bright MLS,MLS#: MDHW2057976
Facts & features
Interior
Bedrooms & bathrooms
- Bedrooms: 4
- Bathrooms: 4
- Full bathrooms: 3
- 1/2 bathrooms: 1
- Main level bathrooms: 1
Rooms
- Room types: Living Room, Dining Room, Primary Bedroom, Bedroom 2, Bedroom 3, Bedroom 4, Kitchen, Family Room, Basement, Foyer, Breakfast Room, Sun/Florida Room, Laundry, Other, Office, Bathroom 2, Bathroom 3, Primary Bathroom
Primary bedroom
- Features: Attached Bathroom, Soaking Tub, Bathroom - Walk-In Shower, Cathedral/Vaulted Ceiling, Flooring - Carpet, Walk-In Closet(s)
- Level: Upper
Bedroom 2
- Level: Upper
Bedroom 3
- Level: Upper
Bedroom 4
- Level: Upper
Primary bathroom
- Features: Soaking Tub, Bathroom - Walk-In Shower, Double Sink, Flooring - Ceramic Tile, Walk-In Closet(s)
- Level: Upper
Bathroom 2
- Level: Upper
Bathroom 3
- Level: Upper
Basement
- Features: Flooring - Concrete
- Level: Lower
Breakfast room
- Features: Flooring - HardWood, Recessed Lighting
- Level: Main
Dining room
- Features: Flooring - HardWood
- Level: Main
Family room
- Features: Flooring - HardWood, Fireplace - Wood Burning
- Level: Main
Foyer
- Features: Attached Bathroom, Flooring - HardWood, Cathedral/Vaulted Ceiling
- Level: Main
Kitchen
- Features: Breakfast Bar, Breakfast Room, Granite Counters, Flooring - HardWood, Kitchen Island, Kitchen - Electric Cooking, Lighting - Pendants, Recessed Lighting, Pantry
- Level: Main
Laundry
- Level: Upper
Living room
- Features: Flooring - HardWood
- Level: Main
Office
- Features: Flooring - HardWood
- Level: Main
Other
- Features: Basement - Unfinished
- Level: Lower
Other
- Features: Flooring - HardWood, Recessed Lighting
- Level: Main
Heating
- Heat Pump, Electric
Cooling
- Central Air, Electric
Appliances
- Included: Microwave, Cooktop, Dishwasher, Exhaust Fan, Ice Maker, Double Oven, Oven, Refrigerator, Water Heater, Water Treat System, Electric Water Heater
- Laundry: Upper Level, Laundry Room
Features
- Attic, Soaking Tub, Bathroom - Walk-In Shower, Breakfast Area, Chair Railings, Crown Molding, Curved Staircase, Dining Area, Family Room Off Kitchen, Floor Plan - Traditional, Formal/Separate Dining Room, Eat-in Kitchen, Kitchen Island, Kitchen - Table Space, Pantry, Primary Bath(s), Recessed Lighting, Store/Office, Upgraded Countertops, Walk-In Closet(s), Bathroom - Tub Shower, Combination Dining/Living, 2 Story Ceilings, Dry Wall, 9'+ Ceilings
- Flooring: Carpet, Hardwood, Ceramic Tile, Concrete, Wood
- Doors: Six Panel, Sliding Glass
- Windows: Screens, Double Hung, Double Pane Windows, Palladian, Transom
- Basement: Partial,Drain,Full,Interior Entry,Exterior Entry,Concrete,Rear Entrance,Rough Bath Plumb,Space For Rooms,Sump Pump,Unfinished,Walk-Out Access
- Number of fireplaces: 1
- Fireplace features: Stone, Wood Burning, Mantel(s)
Interior area
- Total structure area: 4,384
- Total interior livable area: 2,959 sqft
- Finished area above ground: 2,959
- Finished area below ground: 0
Property
Parking
- Total spaces: 6
- Parking features: Storage, Garage Faces Side, Garage Door Opener, Asphalt, Attached, Driveway
- Attached garage spaces: 2
- Uncovered spaces: 4
- Details: Garage Sqft: 504
Accessibility
- Accessibility features: None
Features
- Levels: Three
- Stories: 3
- Patio & porch: Deck, Patio
- Exterior features: Lighting, Extensive Hardscape, Stone Retaining Walls
- Pool features: None
- Has view: Yes
- View description: Trees/Woods
- Frontage type: Road Frontage
Lot
- Size: 2.7 Acres
- Features: Backs to Trees, Cleared, Landscaped, Level, No Thru Street, Wooded, Premium, Rear Yard, SideYard(s), Corner Lot/Unit
Details
- Additional structures: Above Grade, Below Grade
- Parcel number: 1404349512
- Zoning: RCDEO
- Special conditions: Standard
Construction
Type & style
- Home type: SingleFamily
- Architectural style: Colonial
- Property subtype: Single Family Residence
Materials
- Brick, Concrete, Frame, Rough-In Plumbing
- Foundation: Concrete Perimeter
- Roof: Architectural Shingle
Condition
- Excellent
- New construction: No
- Year built: 1994
Details
- Builder model: Huntington II
- Builder name: GYC Builders
Utilities & green energy
- Electric: 120/240V
- Sewer: On Site Septic
- Water: Private, Conditioner, Filter
- Utilities for property: Underground Utilities
Community & HOA
Community
- Subdivision: Wellington
HOA
- Has HOA: Yes
- Services included: Common Area Maintenance
- HOA fee: $480 annually
- HOA name: WELLINGTON HOME OWNERS ASSO
Location
- Region: Glenwood
Financial & listing details
- Price per square foot: $343/sqft
- Tax assessed value: $843,400
- Annual tax amount: $10,564
- Date on market: 8/14/2025
- Listing agreement: Exclusive Right To Sell
- Ownership: Fee Simple
Price history
| Date | Event | Price |
|---|---|---|
| 10/20/2025 | Sold | $1,015,000$343/sqft |
Source:  Bright MLS #MDHW2057976 Report a problem Bright MLS #MDHW2057976 Report a problem | ||
| 9/21/2025 | Pending sale | $1,015,000$343/sqft |
Source: Bright MLS #MDHW2057976 Report a problem | ||
| 9/6/2025 | Contingent | $1,015,000$343/sqft |
Source: Bright MLS #MDHW2057976 Report a problem | ||
| 8/29/2025 | Price change | $1,015,000+1.8%$343/sqft |
Source: Bright MLS #MDHW2057976 Report a problem | ||
| 8/14/2025 | Listed for sale | $997,000+160.7%$337/sqft |
Source: Bright MLS #MDHW2057976 Report a problem | ||
| 2/22/1996 | Sold | $382,500-13%$129/sqft |
Source: Public Record Report a problem | ||
| 11/10/1994 | Sold | $439,840$149/sqft |
Source: Public Record Report a problem | ||
Public tax history
| Year | Property taxes | Tax assessment |
|---|---|---|
| 2025 | $11,071 +26% | $843,400 +8.1% |
| 2024 | $8,786 +8.8% | $780,300 +8.8% |
| 2023 | $8,076 +9.6% | $717,200 +9.6% |
| 2022 | $7,365 | $654,100 |
| 2021 | $7,365 | $654,100 |
| 2020 | $7,365 -8.6% | $654,100 -8.6% |
| 2019 | $8,062 -4% | $716,000 +3.6% |
| 2018 | $8,401 -17.7% | $690,833 -3.5% |
| 2017 | $10,210 | $716,000 +11.8% |
| 2016 | -- | $640,500 +0.5% |
| 2015 | -- | $637,567 +0.5% |
| 2014 | -- | $634,633 +0.5% |
| 2013 | -- | $631,700 |
| 2012 | -- | $631,700 |
| 2011 | -- | $631,700 -30% |
| 2010 | -- | $902,550 +6.5% |
| 2009 | -- | $847,360 +7% |
| 2008 | -- | $792,170 +7.5% |
| 2007 | -- | $736,980 +14% |
| 2006 | -- | $646,742 +16.2% |
| 2005 | -- | $556,506 +19.4% |
| 2004 | -- | $466,270 +6.2% |
| 2003 | -- | $439,182 +6.6% |
| 2002 | -- | $412,096 +7% |
| 2001 | -- | $385,010 |
Find assessor info on the county website
Neighborhood: 21738
Nearby homes
- $1,129,900-- bd3 ba4k sqft2813 Woodsdale Rd, Glenwood, MD 21738Off Market
- $1,341,500-- bd3 ba3.7k sqft2818 Hunt Valley Dr, Glenwood, MD 21738Off Market
- $1,108,7004 bd3 ba3.4k sqft2802 Woodsdale Rd, Glenwood, MD 21738Off Market
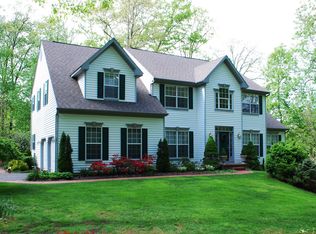
- $1,157,5004 bd4 ba4.7k sqft2826 Woodsdale Rd, Glenwood, MD 21738Off Market
- $1,289,2005 bd5 ba4k sqft2818 Woodsdale Rd, Glenwood, MD 21738Off Market
- $1,183,2005 bd5 ba5.5k sqft2821 Woodsdale Rd, Glenwood, MD 21738Off Market
- $1,452,9005 bd5 ba5.5k sqft2834 Woodsdale Rd, Glenwood, MD 21738Off Market
- $1,234,100-- bd4 ba3.7k sqft2829 Woodsdale Rd, Glenwood, MD 21738Off Market
Nearby schools
GreatSchools rating
- 8/10Bushy Park Elementary SchoolGrades: PK-5Distance: 0.8 mi
- 10/10Glenwood Middle SchoolGrades: 6-8Distance: 0.6 mi
- 10/10Glenelg High SchoolGrades: 9-12Distance: 2 mi
Schools provided by the listing agent
- District: Howard County Public Schools
Source: Bright MLS. This data may not be complete. We recommend contacting the local school district to confirm school assignments for this home.
Get a cash offer in 3 minutes
Find out how much your home could sell for in as little as 3 minutes with a no-obligation cash offer.
Estimated market value
$1,036,000
Get a cash offer in 3 minutes
Find out how much your home could sell for in as little as 3 minutes with a no-obligation cash offer.
Estimated market value
$1,036,000
- Maryland
- Howard County
- Glenwood
- 21738
- 2803 Woodsdale Rd
