LIGHT, BRIGHT AND AIRY.. MAINTAINANCE-FREE CONDO. PLUS, VERY SPACIOUS. CATHEDRAL CIELINGS. GREAT VIEWS OF WOODS AND NATURAL PRESERVES. FIRST END UNIT, VERY PRIVATE. LARGE GREAT ROOM WITH GAS FIREPLACE FOR COZY EVENINGS WITH PRIVATE BALCONY WITH DOOR WALL. THE GREAT ROOM OPENS UP TO A LARGE KITCHEN WITH EAT-IN SPACE. GRANITE COUNTER TOPS AND ALL NEW STAINLESS-STEEL APPLIANCES. NEW LUXURY VINYL FLOORING IN ALL ROOMS. CERAMIC FLOORING IN BATHROOMS. NEW BLINDS. FRESHLY PAINTED THRU-OUT. MASTER BATH IN BEDROOM WITH CATHEDRAL CEILINGS.WALK IN CLOSET. LAUDRY ROOM WITH NEWER WASHER AND DRYER. 2 CAR ATTACHED GARAGE. THIS UPPER UNIT IS ABOVE THE GARAGES VERY QUIET. NATURE TRAILS AND LARGE WATER PONDS NEAR AND ABOUT. WALKING/BIKE PATHS TO SHAWOOD LAKE...CLOSE TO TWELVE OAKS MALL AND ALL XWAYS I696 I96 I275 M5 SHOPPING, RESTURANTS AND ENTERTAINMENT. AWARD WINNING NOVI SCHOOLS. WATER INCLUDED IN ASSOCIATION FEE
Sold for $335,000
$335,000
28030 Carlton Way Dr, Novi, MI 48377
2beds
1,504sqft
Condominium
Built in 2000
-- sqft lot
$336,200 Zestimate®
$223/sqft
$2,243 Estimated rent
Home value
$336,200
$319,000 - $353,000
$2,243/mo
Zestimate® history
Owner options
List your home for rent
$2,243/mo
Rent Zestimate®
Find your next renter with Zillow Rental Manager. Plus, with online applications, you can quickly screen prospective tenants – for free.
$2,243/mo
Rent Zestimate®
Refinance and save
$2,492/mo
Est. payment
Refinancing to a lower rate could help reduce your monthly payments and save thousands over the life of the loan.
$2,492/mo
Est. payment
Explore your selling options
Work with a Zillow partner agent
Leverage their expertise and Zillow's premium Showcase listings to get your home seen by more buyers.
Get startedList with your own agent
Get your home in front of millions of buyers by listing it on Zillow.
Learn how to do itSell it yourself
Take full control of how buyers see your home on Zillow by listing For Sale by Owner (FSBO).
List your homeWhat's special
Gas fireplaceLarge water pondsNew blindsLarge great roomNature trailsGreat views of woodsCathedral ceilings
Zillow last checked:
Listing updated:
Listed by:
Gary Chappell 248-419-3999,
WEICHERT, REALTORS®-Select
Bought with:
Hari K Kakumanu, 6501392854
Community Choice Realty Associates, LLC
Source: Realcomp II,MLS#: 20240017867
Facts & features
Interior
Bedrooms & bathrooms
- Bedrooms: 2
- Bathrooms: 2
- Full bathrooms: 2
Primary bedroom
- Level: Entry
- Dimensions: 13 x 16
Bedroom
- Level: Entry
- Dimensions: 13 x 15
Primary bathroom
- Level: Entry
- Dimensions: 8 x 10
Other
- Level: Entry
- Dimensions: 8 x 10
Great room
- Level: Entry
- Dimensions: 14 x 18
Kitchen
- Level: Entry
- Dimensions: 12 x 14
Laundry
- Level: Entry
- Dimensions: 6 x 8
Heating
- Forced Air, Natural Gas
Cooling
- Central Air
Appliances
- Included: Disposal, Energy Star Qualified Dryer, Energy Star Qualified Dishwasher, Energy Star Qualified Refrigerator, Energy Star Qualified Washer, Free Standing Electric Range, Plumbed For Ice Maker, Stainless Steel Appliances
- Laundry: Laundry Room
Features
- Has basement: No
- Has fireplace: Yes
- Fireplace features: Great Room
Interior area
- Total interior livable area: 1,504 sqft
- Finished area above ground: 1,504
Property
Parking
- Total spaces: 2
- Parking features: Two Car Garage, Attached
- Attached garage spaces: 2
Features
- Levels: One
- Stories: 1
- Entry location: GroundLevelwSteps
- Patio & porch: Deck, Patio
- Exterior features: Balcony
Details
- Parcel number: 2210451003
- Special conditions: Short Sale No,Standard
Construction
Type & style
- Home type: Condo
- Architectural style: Ranch
- Property subtype: Condominium
Materials
- Brick, Vinyl Siding
- Foundation: Slab
Condition
- New construction: No
- Year built: 2000
Utilities & green energy
- Sewer: Public Sewer
- Water: Public
Community & HOA
Community
- Subdivision: CARLTON FOREST OCCPN 1241
HOA
- Has HOA: Yes
- HOA fee: $288 monthly
- HOA phone: 517-545-3900
Location
- Region: Novi
Financial & listing details
- Price per square foot: $223/sqft
- Tax assessed value: $72,540
- Annual tax amount: $3,841
- Date on market: 3/21/2024
- Cumulative days on market: 4 days
- Listing agreement: Exclusive Right To Sell
- Listing terms: Cash,Conventional
Price history
| Date | Event | Price |
|---|---|---|
| 4/17/2024 | Sold | $335,000+3.1%$223/sqft |
Source:  Realcomp II #20240017867 Report a problem Realcomp II #20240017867 Report a problem | ||
| 3/25/2024 | Pending sale | $325,000$216/sqft |
Source: Realcomp II #20240017867 Report a problem | ||
| 7/14/2022 | Listing removed | -- |
Source:  Weichert Realtors Report a problem Weichert Realtors Report a problem | ||
| 5/30/2022 | Listed for rent | $2,200$1/sqft |
Source: Weichert Realtors Report a problem | ||
Public tax history
Tax history is unavailable.
Neighborhood: 48377
Nearby homes
- $312,0002 bd2 ba-- sqft28034 Carlton Way Dr #1, Novi, MI 48377Sold
- $316,7002 bd2 ba-- sqft28042 Carlton Way Dr #1, Novi, MI 48377Off Market

- $312,5002 bd2 ba-- sqft28046 Carlton Way Dr #1, Novi, MI 48377Off Market
- $293,3002 bd2 ba1.5k sqft28050 Carlton Way Dr #1, Novi, MI 48377Off Market
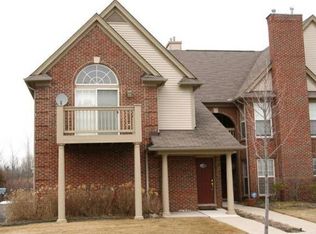
- $318,2002 bd2 ba-- sqft28126 Carlton Way Dr #1, Novi, MI 48377Off Market
- $308,4002 bd2 ba1.4k sqft28122 Carlton Way Dr #1, Novi, MI 48377Off Market
- $327,0002 bd2 ba1.4k sqft28138 Carlton Way Dr #1, Novi, MI 48377Sold
- $331,4002 bd2 ba1.5k sqft28134 Carlton Way Dr #1, Novi, MI 48377Off Market
- $303,9002 bd2 ba1.4k sqft28142 Carlton Way Dr #1, Novi, MI 48377Off Market
Nearby schools
GreatSchools rating
- 9/10Parkview Elementary SchoolGrades: K-4Distance: 1.6 mi
- 9/10Novi Meadows SchoolGrades: PK,5-7Distance: 1.8 mi
- 8/10Novi High SchoolGrades: 8-12Distance: 2.4 mi
Get a cash offer in 3 minutes
Find out how much your home could sell for in as little as 3 minutes with a no-obligation cash offer.
Estimated market value
$336,200
Get a cash offer in 3 minutes
Find out how much your home could sell for in as little as 3 minutes with a no-obligation cash offer.
Estimated market value
$336,200
- Michigan
- Oakland County
- Novi
- 48377
- 28030 Carlton Way Dr
Nearby cities
Nearby zip codes
Other Novi Topics
