Skip main navigation
Off market
  • $955,900

    28031 Linda Ln, Santa Clarita, CA 91350

    5beds
    2,900sqft
    SingleFamily
    Built in 2007
    6,899 Square Feet Lot
    $955,900 Zestimate®
    $330/sqft
    $6,080 Estimated rent

    Home value

    $955,900

    $908,000 - $1.00M

    $6,080/mo

    Zestimate® history
    Loading
    Loading...

    Owner options

    List your home for rent

    $6,080/mo

    Rent Zestimate®

    Find your next renter with Zillow Rental Manager. Plus, with online applications, you can quickly screen prospective tenants – for free.

    Learn more

    $6,080/mo

    Rent Zestimate®

    Refinance and save

    $6,224/mo

    Est. payment

    Refinancing to a lower rate could help reduce your monthly payments and save thousands over the life of the loan.

    See today's rates

    $6,224/mo

    Est. payment

    Explore your selling options

    Work with a Zillow partner agent

    Leverage their expertise and Zillow's premium Showcase listings to get your home seen by more buyers.

    Get started

    List with your own agent

    Get your home in front of millions of buyers by listing it on Zillow.

    Learn how to do it

    Sell it yourself

    Take full control of how buyers see your home on Zillow by listing For Sale by Owner (FSBO).

    List your home

    What's special

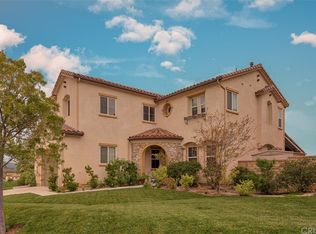
    Picturesque Executive POOL home with Panoramic VIEWS situated on a quiet, tree lined street at the peak of Plum Canyon! This exceptional home boasts 5 large bedrooms, 2 1/2 bathrooms, a spacious indoor laundry room and all around fantastic floor plan that manages to accommodate the largest of parties but still maintains a cozy, manageable feel. The upgrades in this home are a designerâEUR(tm)s dream come true! This home is Bursting with custom upgrades starting with the regal front door adorned with scrolled iron and leaded glass, designer lighting, exquisite cabinetry, high profile baseboards, gourmet kitchen that overlooks the cozy family room, fireplace, and entertainerâEUR(tm)s backyard complete with pool, spa, 2 enormous side yards great for children and pets to play, stamped concrete, surround sound speakers, privacy and incredible views! No expense was spared with he stainless steel appliances, enormous granite center island, custom blinds, wood flooring on the upper level, ceiling fans, private, oversized bedrooms with serene views, a tranquil deck off of the master suite- which also includes a soaking tub, walk in shower, his and hers sinks, a separate vanity and enormous walk in closet with custom built in organizers and even two windows for natural light! 2 car garage, cul de sac location and extra long driveway accommodates plenty of parking! Award winning schools and commuting is a breeze over Golden Valley Road! This is a home you will enjoy for years to come!

    This property is not currently displayed as for sale or rent on Zillow. This may be different from what's on other websites or public sources.
    Facts & features

    Interior

    Bedrooms & bathrooms
    • Bedrooms: 5
    • Bathrooms: 3
    • Full bathrooms: 2
    • 1/2 bathrooms: 1
    Heating
    • Solar
    Cooling
    • Central
    Appliances
    • Included: Dishwasher, Microwave, Range / Oven
    • Laundry: Individual Room, Inside, Gas Dryer Hookup, Washer Hookup
    Features
    • Recessed Lighting, Built-Ins, High Ceilings (9 Feet+), Open Floor Plan, Balcony, Block Walls
    • Flooring: Tile, Concrete, Hardwood
    • Doors: Mirrored Closet Doors
    • Has fireplace: Yes
    • Common walls with other units/homes: No Common Walls
    Interior area
    • Total interior livable area: 2,900 sqft

    Property

    Parking
    • Total spaces: 2
    • Parking features: Garage - Attached
    Features
    • Levels: Two
    • Has spa: Yes
    • Spa features: In Ground, Private
    • Fencing: Wrought Iron, Block
    • Has view: Yes
    • View description: Territorial, City
    Lot
    • Size: 6,899 Square Feet
    • Features: Back Yard, Cul-De-Sac, Landscaped, Yard, Park Nearby, 0-1 Unit/Acre
    Details
    • Parcel number: 2812109042
    • Special conditions: Standard

    Construction

    Type & style
    • Home type: SingleFamily
    Materials
    • Roof: Tile
    Condition
    • Year built: 2007

    Utilities & green energy

    • Electric: Standard
    • Water: Public
    • Utilities for property: Water Connected, Phone Connected, Sewer Connected

    Community & HOA

    HOA
    • Has HOA: Yes
    • Amenities included: Dues Paid Monthly
    • HOA fee: $85 monthly
    Location
    • Region: Santa Clarita

    Financial & listing details

    • Price per square foot: $330/sqft
    • Tax assessed value: $683,828
    • Annual tax amount: $18,299
    • Road surface type: Paved

    Price history

    DateEventPrice
    1/17/2018Sold$601,000-4.5%$207/sqft
    Source: Public Record Report a problem
    12/14/2017Pending sale$629,000$217/sqft
    Source: Realty Executives #SR17208980 Report a problem
    12/4/2017Price change$629,000-0.9%$217/sqft
    Source: Realty Executives #SR17208980 Report a problem
    11/26/2017Price change$635,000-1.6%$219/sqft
    Source: Realty Executives #SR17208980 Report a problem
    11/15/2017Price change$645,000-0.6%$222/sqft
    Source: Realty Executives #SR17208980 Report a problem
    10/26/2017Price change$649,000-1.5%$224/sqft
    Source: Realty Executives #SR17208980 Report a problem
    10/14/2017Price change$659,000-0.5%$227/sqft
    Source: Realty Executives #SR17208980 Report a problem
    10/7/2017Price change$662,000-0.5%$228/sqft
    Source: Realty Executives #SR17208980 Report a problem
    9/27/2017Price change$665,000-1.5%$229/sqft
    Source: Realty Executives #SR17208980 Report a problem
    9/10/2017Listed for sale$675,000+22.6%$233/sqft
    Source: Realty Executives #SR17208980 Report a problem
    1/15/2008Sold$550,500$190/sqft
    Source: Public Record Report a problem

    Public tax history

    YearProperty taxesTax assessment
    2025$18,299 +3.5%$683,828 +2%
    2024$17,677 +2.5%$670,421 +2%
    2023$17,238 +1%$657,277 +2%
    2022$17,071 +1.9%$644,391 +2%
    2021$16,758 +1.4%$631,757 +1%
    2020$16,524 $625,280 +2%
    2019$16,524 +5.5%$613,020 +1.8%
    2018$15,661 $602,000
    2017$15,661 +0.9%$602,000 +15.2%
    2016$15,514 +9.1%$522,500
    2015$14,225 +6.8%$522,500 +7.3%
    2014$13,317 $486,800 +16.7%
    2012-- $417,000 -14.3%
    2011-- $486,300
    2010-- $486,300 +14.9%
    2009-- $423,400 +6.5%
    2008-- $397,572 +324.8%
    2007-- $93,600
    Find assessor info on the county website

    Neighborhood: Saugus

    Nearby schools

    GreatSchools rating
    Schools provided by the listing agent
    • District: William S. Hart Union

    Source: The MLS. This data may not be complete. We recommend contacting the local school district to confirm school assignments for this home.

    Get a cash offer in 3 minutes
    Find out how much your home could sell for in as little as 3 minutes with a no-obligation cash offer.
    Estimated market value
    $955,900
    Get a cash offer in 3 minutes
    Find out how much your home could sell for in as little as 3 minutes with a no-obligation cash offer.
    Estimated market value
    $955,900