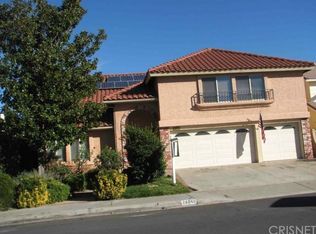
This fantastic pool home is situated in a highly desirable neighborhood and offers a range of impressive features. With 4 bedrooms, including one conveniently located downstairs, and 3 bathrooms, along with a 3-car garage, this home provides approximately 2,600 square feet of comfortable living space. The open floor plan contributes to a light and airy atmosphere throughout the home.
The kitchen has undergone a complete remodel and boasts white cabinets, quartz countertops, a wet bar area, and stainless steel appliances. It is a stylish and functional space that is well-suited for both cooking and entertaining. One bedroom and a bathroom are conveniently situated on the main level, while the other 3 bedrooms and 2 full bathrooms are located upstairs, offering privacy and separation for family members or guests. Additionally, there is a possibility of creating RV access on the side of the home by adjusting the wall. The current side yard dimensions are 12 feet wide by 33 feet deep.
The backyard is designed with entertainment and relaxation in mind. It features a covered patio area, an outdoor gazebo, and a barbecue area where you can unwind and enjoy the outdoor space. The pool and spa provide a refreshing retreat during hot summer days, creating a perfect environment for leisure and recreation.
Overall, this pool home presents an excellent opportunity to acquire a well-appointed property in a highly desirable neighborhood. Don't miss the opportunity to make this wonderful property your own.
Sold for $959,000
Listed by: Realty Executives Homes • Carry Brentner • Contact: 661-478-2220
Bought with: GoPro Realty, Inc.
$959,000
28036 Charles Dr, Santa Clarita, CA 91350
4beds
2,566sqft
Single Family Residence
Built in 1984
7,634 Square Feet Lot
$1,018,000 Zestimate®
$374/sqft
$4,986 Estimated rent
Home value
$1,018,000
$967,000 - $1.07M
$4,986/mo
Zestimate® history
Owner options
List your home for rent
$4,986/mo
Rent Zestimate®
Find your next renter with Zillow Rental Manager. Plus, with online applications, you can quickly screen prospective tenants – for free.
$4,986/mo
Rent Zestimate®
Refinance and save
$6,110/mo
Est. payment
Refinancing to a lower rate could help reduce your monthly payments and save thousands over the life of the loan.
$6,110/mo
Est. payment
Explore your selling options
Work with a Zillow partner agent
Leverage their expertise and Zillow's premium Showcase listings to get your home seen by more buyers.
Get startedList with your own agent
Get your home in front of millions of buyers by listing it on Zillow.
Learn how to do itSell it yourself
Take full control of how buyers see your home on Zillow by listing For Sale by Owner (FSBO).
List your homeWhat's special
White cabinetsWet bar areaBarbecue areaPool homeQuartz countertopsOpen floor planCovered patio area
Zillow last checked:
Listing updated:
Listed by:
Carry Brentner DRE #01337498 661-478-2220,
Realty Executives Homes
Bought with:
Shady Elmehy, DRE #02102839
GoPro Realty, Inc.
Source: CRMLS,MLS#: SR23118801 Originating MLS: California Regional MLS
Originating MLS: California Regional MLSFacts & features
Interior
Bedrooms & bathrooms
- Bedrooms: 4
- Bathrooms: 3
- Full bathrooms: 3
- Main level bathrooms: 1
- Main level bedrooms: 1
Rooms
- Room types: Bedroom, Entry/Foyer, Family Room, Foyer, Kitchen, Laundry, Primary Bathroom, Primary Bedroom, Office, Dining Room
Bedroom
- Features: Bedroom on Main Level
Bathroom
- Features: Bathtub, Dual Sinks, Quartz Counters, Soaking Tub, Separate Shower, Tub Shower
Kitchen
- Features: Quartz Counters
Heating
- Central
Cooling
- Central Air
Appliances
- Included: Electric Oven, Gas Cooktop, Microwave, Water Heater
- Laundry: Washer Hookup, Gas Dryer Hookup, Inside, Laundry Room
Features
- Block Walls, Ceiling Fan(s), Separate/Formal Dining Room, Open Floorplan, Recessed Lighting, Bedroom on Main Level, Entrance Foyer
- Flooring: Carpet, Tile
- Has fireplace: Yes
- Fireplace features: Family Room
- Common walls with other units/homes: No Common Walls
Interior area
- Total interior livable area: 2,566 sqft
Property
Parking
- Total spaces: 3
- Parking features: Door-Multi, Direct Access, Driveway, Garage, RV Potential
- Attached garage spaces: 3
Features
- Levels: Two
- Stories: 2
- Entry location: ground level
- Patio & porch: Concrete, Covered
- Has private pool: Yes
- Pool features: In Ground, Private
- Has spa: Yes
- Spa features: In Ground, Private
- Fencing: Block
- Has view: Yes
- View description: Neighborhood
Lot
- Size: 7,634 Square Feet
- Features: Corner Lot, Front Yard, Sprinklers In Rear, Sprinklers In Front, Lawn, Landscaped, Sprinkler System
Details
- Parcel number: 2812025016
- Zoning: SCUR2
- Special conditions: Standard
Construction
Type & style
- Home type: SingleFamily
- Architectural style: Traditional
- Property subtype: Single Family Residence
Materials
- Stucco
- Foundation: Slab
- Roof: Tile
Condition
- Turnkey
- New construction: No
- Year built: 1984
Utilities & green energy
- Sewer: Public Sewer
- Water: Public
- Utilities for property: Sewer Connected, Water Connected
Community & HOA
Community
- Features: Curbs, Street Lights, Suburban, Sidewalks
- Subdivision: Eldorado L (Eld1)
Location
- Region: Santa Clarita
Financial & listing details
- Price per square foot: $374/sqft
- Tax assessed value: $994,908
- Annual tax amount: $13,265
- Date on market: 7/13/2023
- Cumulative days on market: 8 days
- Listing terms: Cash,Cash to Existing Loan,Cash to New Loan,Conventional,Cal Vet Loan,FHA,Fannie Mae,VA Loan
- Road surface type: Paved
Price history
| Date | Event | Price |
|---|---|---|
| 8/15/2023 | Sold | $959,000+6.6%$374/sqft |
Source:  CRMLS #SR23118801 Report a problem CRMLS #SR23118801 Report a problem | ||
| 7/21/2023 | Contingent | $899,999$351/sqft |
Source: CRMLS #SR23118801 Report a problem | ||
| 7/14/2023 | Listed for sale | $899,999+119.5%$351/sqft |
Source: CRMLS #SR23118801 Report a problem | ||
| 9/14/2010 | Sold | $410,000+13.9%$160/sqft |
Source: Public Record Report a problem | ||
| 3/28/2001 | Sold | $360,000$140/sqft |
Source: Public Record Report a problem | ||
Public tax history
| Year | Property taxes | Tax assessment |
|---|---|---|
| 2025 | $13,265 +4% | $994,908 +2% |
| 2024 | $12,759 +76.7% | $975,400 +87.1% |
| 2023 | $7,221 -0.5% | $521,379 +2% |
| 2022 | $7,255 +1.8% | $511,157 +2% |
| 2021 | $7,129 +1% | $501,135 +1% |
| 2020 | $7,061 | $495,998 +2% |
| 2019 | $7,061 +6.2% | $486,274 +2% |
| 2018 | $6,651 | $476,740 +2% |
| 2017 | $6,651 +1.9% | $467,393 +2% |
| 2016 | $6,528 +3.9% | $458,230 +1.5% |
| 2015 | $6,280 +5.5% | $451,348 +2% |
| 2014 | $5,954 | $442,507 +2.5% |
| 2012 | -- | $431,871 +2% |
| 2011 | -- | $423,404 +0.8% |
| 2010 | -- | $420,241 -0.2% |
| 2009 | -- | $421,240 +2% |
| 2008 | -- | $412,982 +2% |
| 2007 | -- | $404,885 +2% |
| 2006 | -- | $396,947 |
| 2005 | -- | $396,947 +4% |
| 2004 | -- | $381,535 +1.9% |
| 2003 | -- | $374,543 +2% |
| 2002 | -- | $367,200 +22.6% |
| 2000 | -- | $299,586 |
Find assessor info on the county website
Neighborhood: Saugus
Nearby homes
- $959,1004 bd3 ba3.1k sqft28040 Charles Dr, Santa Clarita, CA 91350Off Market
- $914,9004 bd3 ba2k sqft20635 Lisa Gail Dr, Santa Clarita, CA 91350Off Market
- $842,5003 bd2 ba1.8k sqft28048 Charles Dr, Santa Clarita, CA 91350Off Market
- $963,6004 bd4 ba2.8k sqft28022 Charles Dr, Santa Clarita, CA 91350Off Market
- $947,5004 bd3 ba2.2k sqft20627 Lisa Gail Dr, Santa Clarita, CA 91350Off Market
- $1,035,7004 bd3 ba3.1k sqft28033 Charles Dr, Santa Clarita, CA 91350Off Market
- $1,023,7004 bd3 ba3.1k sqft28039 Charles Dr, Santa Clarita, CA 91350Off Market
- $914,1004 bd3 ba2k sqft28045 Bena Ct, Santa Clarita, CA 91350Off Market
Nearby schools
GreatSchools rating
- 9/10Plum Canyon Elementary SchoolGrades: K-6Distance: 0.7 mi
- 8/10Arroyo Seco Junior High SchoolGrades: 7-8Distance: 2.3 mi
- 10/10Saugus High SchoolGrades: 9-12Distance: 1.2 mi
Get a cash offer in 3 minutes
Find out how much your home could sell for in as little as 3 minutes with a no-obligation cash offer.
Estimated market value
$1,018,000
Get a cash offer in 3 minutes
Find out how much your home could sell for in as little as 3 minutes with a no-obligation cash offer.
Estimated market value
$1,018,000
- California
- Los Angeles County
- Santa Clarita
- 91350
- Saugus
- 28036 Charles Dr
Nearby cities
Nearby neighborhoods
Nearby zip codes
Other Santa Clarita Topics
