Skip main navigation
Sold for $820,000
  • $820,000

    28036 N 31ST Avenue, Phoenix, AZ 85083

    4beds
    2,284sqft
    Single Family Residence
    Built in 1963
    1.99 Acres Lot
    $842,900 Zestimate®
    $359/sqft
    $2,873 Estimated rent

    Home value

    $842,900

    $767,000 - $927,000

    $2,873/mo

    Zestimate® history
    Loading
    Loading...

    Owner options

    List your home for rent

    $2,873/mo

    Rent Zestimate®

    Find your next renter with Zillow Rental Manager. Plus, with online applications, you can quickly screen prospective tenants – for free.

    Learn more

    $2,873/mo

    Rent Zestimate®

    Refinance and save

    $4,640/mo

    Est. payment

    Refinancing to a lower rate could help reduce your monthly payments and save thousands over the life of the loan.

    See today's rates

    $4,640/mo

    Est. payment

    Explore your selling options

    Work with a Zillow partner agent

    Leverage their expertise and Zillow's premium Showcase listings to get your home seen by more buyers.

    Get started

    List with your own agent

    Get your home in front of millions of buyers by listing it on Zillow.

    Learn how to do it

    Sell it yourself

    Take full control of how buyers see your home on Zillow by listing For Sale by Owner (FSBO).

    List your home

    What's special

    Sparkling swimming poolStylish lightingSplit master suiteMature treesTall beamed ceilingsPlantation shuttersMilgard windows and doors
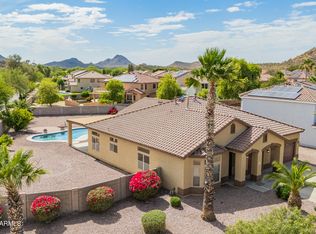
    Discover this beautifully updated mid-century home on nearly two acres, featuring a unique courtyard design where nearly every room (except one bedroom) opens to a sparkling swimming pool, perfect for entertaining. Extensive upgrades include Milgard windows and doors, granite countertops, and stainless steel appliances. Enjoy tall, beamed ceilings, stylish lighting, and stone floors, complemented by glass bowl sinks and plantation shutters. The split master suite offers privacy, with practical features like a mechanics pit in the two-car garage and a spacious three-car carport. This property is horse-friendly! Surrounded by mature trees & majestic saguaros, the lot boasts views of the majestic mountains.

    Zillow last checked:

    Listing updated:

    Listed by:

    Kort M Linden 623-205-7760,

    HomeSmart

    Bought with:

    Jack LeClerc, SA679140000

    My Home Group Real Estate

    Source: ARMLS,MLS#: 6777976MLS Logo

    Facts & features

    Interior

    Bedrooms & bathrooms
    • Bedrooms: 4
    • Bathrooms: 3
    • Full bathrooms: 3
    Heating
    • Electric
    Cooling
    • Central Air
    Appliances
    • Included: Dryer, Washer, Refrigerator, Built-in Microwave, Dishwasher
    Features
    • Full Bth Master Bdrm
    • Has basement: No
    • Number of fireplaces: 1
    Interior area
    • Total structure area: 2,284
    • Total interior livable area: 2,284 sqft

    Property

    Parking
    • Total spaces: 5
    • Parking features: Garage, Carport
    • Garage spaces: 2
    • Carport spaces: 3
    • Covered spaces: 5
    Features
    • Stories: 1
    • Has private pool: Yes
    • Spa features: None
    • Fencing: Wire
    Lot
    • Size: 1.99 Acres
    • Features: Desert Front, Natural Desert Back
    Details
    • Parcel number: 20502031F
    • Horses can be raised: Yes

    Construction

    Type & style
    • Home type: SingleFamily
    • Property subtype: Single Family Residence
    Materials
    • Painted, Block
    Condition
    • Year built: 1963

    Utilities & green energy

    • Sewer: Septic Tank
    • Water: Private Well

    Community & HOA

    HOA
    • Has HOA: No
    • Services included: No Fees
    Location
    • Region: Phoenix

    Financial & listing details

    • Price per square foot: $359/sqft
    • Tax assessed value: $782,800
    • Annual tax amount: $2,916
    • Date on market: 5/10/2026
    • Cumulative days on market: 29 days
    • Listing terms: Cash,Conventional,FHA,VA Loan
    • Ownership: Fee Simple

    Price history

    DateEventPrice
    12/5/2024Sold$820,000-3.5%$359/sqft
    Source: ARMLS #6777976 Report a problem
    11/15/2024Listed for sale$850,000$372/sqft
    Source: ARMLS #6777976 Report a problem
    11/7/2024Pending sale$850,000$372/sqft
    Source: ARMLS #6777976 Report a problem
    10/31/2024Listed for sale$850,000+325%$372/sqft
    Source: ARMLS #6777976 Report a problem
    9/10/2001Sold$200,000+8.1%$88/sqft
    Source: ARMLS #1646927 Report a problem
    3/29/1999Sold$185,000$81/sqft
    Source: Public Record Report a problem

    Public tax history

    YearProperty taxesTax assessment
    2025$2,885 +1%$78,280 +6.9%
    2024$2,857 +1.6%$73,200 +138.2%
    2023$2,812 +1.8%$30,733 -27.1%
    2022$2,761 -2.5%$42,160 +2.3%
    2021$2,831 +3.2%$41,210 +3.1%
    2020$2,744 +3.6%$39,970 +6.3%
    2019$2,648 $37,600 +14.6%
    2018$2,648 +3.6%$32,800 +3%
    2017$2,557 +18.7%$31,860 +11.2%
    2016$2,154 +2.1%$28,660 +14.3%
    2015$2,111 $25,080 +18.4%
    2014-- $21,180 +17.6%
    2013-- $18,010 -17.5%
    2012-- $21,830 -14.8%
    2011-- $25,630 -20.3%
    2010-- $32,160 -24.5%
    2009-- $42,620
    Find assessor info on the county website

    Neighborhood: Deer Valley

    Nearby schools

    GreatSchools rating
    Schools provided by the listing agent
    • Elementary: Stetson Hills Elementary
    • Middle: Stetson Hills Elementary
    • High: Sandra Day O'Connor High School
    • District: Deer Valley Unified District

    Source: ARMLS. This data may not be complete. We recommend contacting the local school district to confirm school assignments for this home.

    Get a cash offer in 3 minutes
    Find out how much your home could sell for in as little as 3 minutes with a no-obligation cash offer.
    Estimated market value
    $842,900
    Get a cash offer in 3 minutes
    Find out how much your home could sell for in as little as 3 minutes with a no-obligation cash offer.
    Estimated market value
    $842,900