Skip main navigation
Sold for $560,000
  • Listed by: THE CURTIS COMPANY • Laura Alvarado • Contact: 909-599-0830
    Bought with: EXP REALTY OF CALIFORNIA INC
    $560,000

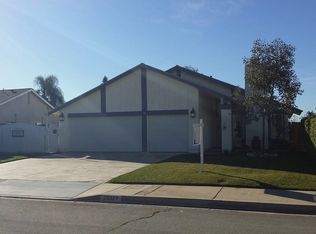
    28037 Clifton St, Highland, CA 92346

    3beds
    1,365sqft
    Single Family Residence
    Built in 1981
    7,182 Square Feet Lot
    $551,800 Zestimate®
    $410/sqft
    $2,830 Estimated rent

    Home value

    $551,800

    $497,000 - $612,000

    $2,830/mo

    Zestimate® history
    Loading
    Loading...

    Owner options

    List your home for rent

    $2,830/mo

    Rent Zestimate®

    Find your next renter with Zillow Rental Manager. Plus, with online applications, you can quickly screen prospective tenants – for free.

    Learn more

    $2,830/mo

    Rent Zestimate®

    Refinance and save

    $3,558/mo

    Est. payment

    Refinancing to a lower rate could help reduce your monthly payments and save thousands over the life of the loan.

    See today's rates

    $3,558/mo

    Est. payment

    Explore your selling options

    Work with a Zillow partner agent

    Leverage their expertise and Zillow's premium Showcase listings to get your home seen by more buyers.

    Get started

    List with your own agent

    Get your home in front of millions of buyers by listing it on Zillow.

    Learn how to do it

    Sell it yourself

    Take full control of how buyers see your home on Zillow by listing For Sale by Owner (FSBO).

    List your home

    What's special

    Fully fenced yardExpansive rear yardInviting front porchAbundant natural lightingOpen floor planSpacious covered patio
    Welcoming single level home with inviting front porch. Home features an open floor plan with lovely kitchen with coffered ceiling, fireplace in the living room and abundant natural lighting. Spacious covered patio overlooking expansive rear yard, RV parking parking available, fully fenced yard. New Roof is less than 2 years old. New livingroom carpet.

    Zillow last checked:

    Listing updated:

    Listed by:

    Laura Alvarado DRE #00777268 909-762-3030,

    THE CURTIS COMPANY,

    Karol Curtis DRE #00648549,

    THE CURTIS COMPANY

    Bought with:

    JOSEPH HUELSKAMP, DRE #01331563

    EXP REALTY OF CALIFORNIA INC

    Source: CRMLS,MLS#: CV25180918MLS LogoOriginating MLS: California Regional MLS

    Facts & features

    Interior

    Bedrooms & bathrooms
    • Bedrooms: 3
    • Bathrooms: 2
    • Full bathrooms: 1
    • 3/4 bathrooms: 1
    • Main level bathrooms: 2
    • Main level bedrooms: 3
    Rooms
    • Room types: Bedroom, Kitchen, Laundry, Primary Bedroom, Other
    Bedroom
    • Features: All Bedrooms Down
    Other
    • Features: Walk-In Closet(s)
    Heating
    • Central
    Cooling
    • Central Air, Whole House Fan
    Appliances
    • Included: Gas Range
    • Laundry: Laundry Room
    Features
    • All Bedrooms Down, Walk-In Closet(s)
    • Has fireplace: Yes
    • Fireplace features: Living Room
    • Common walls with other units/homes: No Common Walls
    Interior area
    • Total interior livable area: 1,365 sqft

    Property

    Parking
    • Total spaces: 2
    • Parking features: Boat, Direct Access, Driveway, Garage Faces Front, Garage, RV Access/Parking
    • Attached garage spaces: 2
    Features
    • Levels: One
    • Stories: 1
    • Entry location: Front
    • Pool features: None
    • Spa features: None
    • Has view: Yes
    • View description: None
    Lot
    • Size: 7,182 Square Feet
    Details
    • Parcel number: 1200471140000
    • Special conditions: Standard

    Construction

    Type & style
    • Home type: SingleFamily
    • Property subtype: Single Family Residence
    Materials
    • Roof: Composition
    Condition
    • New construction: No
    • Year built: 1981

    Utilities & green energy

    • Electric: 220 Volts Other, See Remarks
    • Sewer: Public Sewer
    • Water: Public
    • Utilities for property: Electricity Connected, Natural Gas Connected, Water Connected

    Community & HOA

    Community
    • Features: Sidewalks
    Location
    • Region: Highland

    Financial & listing details

    • Price per square foot: $410/sqft
    • Date on market: 8/12/2025
    • Cumulative days on market: 61 days
    • Listing terms: Cash,Conventional

    Price history

    DateEventPrice
    11/12/2025Sold$560,000-0.9%$410/sqft
    Source: CRMLS #CV25180918 Report a problem
    10/13/2025Contingent$564,900$414/sqft
    Source: CRMLS #CV25180918 Report a problem
    9/4/2025Price change$564,900-2.6%$414/sqft
    Source: CRMLS #CV25180918 Report a problem
    8/13/2025Listed for sale$579,900+11.1%$425/sqft
    Source: CRMLS #CV25180918 Report a problem
    10/10/2023Sold$522,000+4.6%$382/sqft
    Source: CRMLS #EV23165232 Report a problem
    9/8/2023Pending sale$499,000$366/sqft
    Source: CRMLS #EV23165232 Report a problem

    Public tax history

    Tax history is unavailable.

    Neighborhood: 92346

    Nearby schools

    GreatSchools rating
    Get a cash offer in 3 minutes
    Find out how much your home could sell for in as little as 3 minutes with a no-obligation cash offer.
    Estimated market value
    $551,800
    Get a cash offer in 3 minutes
    Find out how much your home could sell for in as little as 3 minutes with a no-obligation cash offer.
    Estimated market value
    $551,800