Skip main navigation
Closed
  • $830,000

    2803B W Kirkwood Ave, Nashville, TN 37204

    3beds
    2,387sqft
    Horizontal Property Regime - Detached, Residential
    Built in 2015
    1,306 Square Feet Lot
    $837,000 Zestimate®
    $348/sqft
    $5,651 Estimated rent

    Home value

    $837,000

    $787,000 - $887,000

    $5,651/mo

    Zestimate® history
    Loading
    Loading...

    Owner options

    List your home for rent

    $5,651/mo

    Rent Zestimate®

    Find your next renter with Zillow Rental Manager. Plus, with online applications, you can quickly screen prospective tenants – for free.

    Learn more

    $5,651/mo

    Rent Zestimate®

    Refinance and save

    $4,862/mo

    Est. payment

    Refinancing to a lower rate could help reduce your monthly payments and save thousands over the life of the loan.

    See today's rates

    $4,862/mo

    Est. payment

    Explore your selling options

    Work with a Zillow partner agent

    Leverage their expertise and Zillow's premium Showcase listings to get your home seen by more buyers.

    Get started

    List with your own agent

    Get your home in front of millions of buyers by listing it on Zillow.

    Learn how to do it

    Sell it yourself

    Take full control of how buyers see your home on Zillow by listing For Sale by Owner (FSBO).

    List your home

    What's special

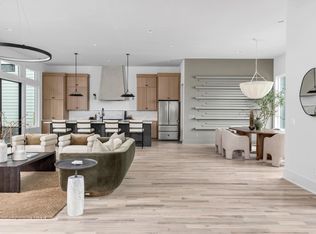
    Upstairs bonus roomOpen floor planPrivate screened porchHardwood floors
    Quiet street located in the heart of 12 South, this 3 bed, 2.5 bath home, this home offers the best of city living with exceptional walkability. Outdoor living space includes a private screened porch, and flat fully fenced back yard.The open floor plan features hardwood floors, a marble kitchen with gas range and oversized island, and a spacious living area with a gas fireplace. The primary suite includes a soaking tub, walk-in shower, and double vanity. An upstairs bonus room provides the perfect space for an office, media room, or playroom.This home also features a two-car parking pad. Stroll to neighborhood favorites like Sevier Park, Frothy Monkey, Bar Taco, Edley’s BBQ, The Buttermilk Ranch, Hearts, and Epice, plus a variety of local boutiques and cafes. Situated on a tree-lined street with easy access to Belmont, Vanderbilt, and downtown. Home offers the added benefit of a recent pre-listing inspection, providing peace of mind for potential buyers. Buyers and buyer's agent to verify all pertinent information. Information in MLS is not guaranteed and should be independently verified. Storage shed conveys with the house.

    Zillow last checked:

    Listing updated:

    Listed by:

    Cheryl Macey 615-424-8048,

    Fridrich & Clark Realty

    Bought with:

    Chris Fumia, 356385

    Crye-Leike, Realtors

    Source: RealTracs MLS as distributed by MLS GRID,MLS#: 2925110MLS Logo

    Facts & features

    Interior

    Bedrooms & bathrooms
    • Bedrooms: 3
    • Bathrooms: 3
    • Full bathrooms: 2
    • 1/2 bathrooms: 1
    Heating
    • Central
    Cooling
    • Central Air
    Appliances
    • Included: Electric Oven, Gas Range, Dishwasher, Disposal, Microwave, Refrigerator, Stainless Steel Appliance(s)
    Features
    • High Ceilings, Open Floorplan, Walk-In Closet(s)
    • Flooring: Carpet, Wood, Tile
    • Basement: None,Crawl Space
    • Number of fireplaces: 1
    • Fireplace features: Gas
    Interior area
    • Total structure area: 2,387
    • Total interior livable area: 2,387 sqft
    • Finished area above ground: 2,387

    Property

    Parking
    • Total spaces: 2
    • Parking features: Open
    • Uncovered spaces: 2
    Features
    • Levels: One
    • Stories: 2
    • Patio & porch: Patio, Deck, Screened
    • Fencing: Back Yard
    Lot
    • Size: 1,306 Square Feet
    Details
    • Parcel number: 118020X00200CO
    • Special conditions: Standard

    Construction

    Type & style
    • Home type: SingleFamily
    • Property subtype: Horizontal Property Regime - Detached, Residential
    Materials
    • Fiber Cement, Brick
    • Roof: Shingle
    Condition
    • New construction: No
    • Year built: 2015

    Utilities & green energy

    • Sewer: Public Sewer
    • Water: Public
    • Utilities for property: Water Available

    Community & HOA

    Community
    • Security: Smoke Detector(s)
    • Subdivision: 2803 Kirkwood Commons
    HOA
    • Has HOA: No
    Location
    • Region: Nashville

    Financial & listing details

    • Price per square foot: $348/sqft
    • Annual tax amount: $5,614
    • Date on market: 6/29/2025

    Price history

    DateEventPrice
    8/6/2025Sold$830,000+0.6%$348/sqft
    Source: RealTracs MLS as distributed by MLS GRID #2925110 Report a problem
    6/30/2025Contingent$825,000$346/sqft
    Source: RealTracs MLS as distributed by MLS GRID #2925110 Report a problem
    6/29/2025Listed for sale$825,000+25.2%$346/sqft
    Source: RealTracs MLS as distributed by MLS GRID #2925110 Report a problem
    6/3/2019Sold$659,000+2.2%$276/sqft
    Source: RealTracs MLS as distributed by MLS GRID #1995920 Report a problem
    4/27/2019Pending sale$645,000$270/sqft
    Source: Keller Williams Realty #1995920 Report a problem
    3/26/2019Price change$645,000-0.8%$270/sqft
    Source: Keller Williams Realty #1995920 Report a problem
    2/21/2019Price change$650,000-2.3%$272/sqft
    Source: Keller Williams Realty #1995920 Report a problem
    2/6/2019Price change$665,000-1.5%$279/sqft
    Source: Keller Williams Realty #1995920 Report a problem
    1/17/2019Price change$675,000-1.5%$283/sqft
    Source: Keller Williams Realty #1995920 Report a problem
    12/14/2018Listed for sale$685,000+13.2%$287/sqft
    Source: Keller Williams Realty #1995920 Report a problem
    7/24/2017Sold$605,000-0.7%$253/sqft
    Source: Agent Provided Report a problem
    6/30/2017Listed for sale$609,000$255/sqft
    Source: Nashville - Franklin #1822042 Report a problem
    6/29/2017Pending sale$609,000$255/sqft
    Source: Nashville - Franklin #1822042 Report a problem
    4/30/2017Listed for sale$609,000+17.1%$255/sqft
    Source: Nashville - Franklin #1822042 Report a problem
    12/8/2015Sold$520,000$218/sqft
    Source: Agent Provided Report a problem

    Public tax history

    Tax history is unavailable.

    Neighborhood: Melrose

    Nearby schools

    GreatSchools rating
    Schools provided by the listing agent
    • Elementary: Waverly-Belmont Elementary School
    • Middle: John Trotwood Moore Middle
    • High: Hillsboro Comp High School

    Source: RealTracs MLS as distributed by MLS GRID. This data may not be complete. We recommend contacting the local school district to confirm school assignments for this home.

    Get a cash offer in 3 minutes
    Find out how much your home could sell for in as little as 3 minutes with a no-obligation cash offer.
    Estimated market value
    $837,000
    Get a cash offer in 3 minutes
    Find out how much your home could sell for in as little as 3 minutes with a no-obligation cash offer.
    Estimated market value
    $837,000