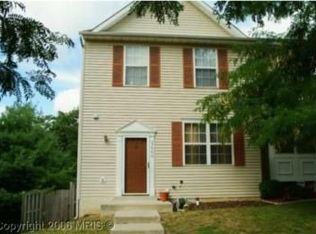
***OFFER DEADLINE MONDAY, FEBRUARY 26 @ 12PM!!!*** Welcome to 2804 31st Ave, Temple Hills – a charming 3-level townhouse nestled beside a serene common area pond. The heart of this home lies in its spacious open eat-in kitchen, seamlessly flowing into the combined living and dining room, creating an inviting atmosphere. The main level features a convenient powder room, while upstairs boasts 3 bedrooms and 2 full baths. The basement presents an opportunity to add another bedroom and opens to a walk-out layout, leading to a delightful yard perfect for entertaining. With parking right in front, accessibility is a breeze. Situated just half a mile from the metro station, commuting is convenient. This property boasts numerous upgrades, including a new roof, kitchen enhancements, recessed lighting, and a smart home system with a fingerprint lock and Google Nest devices. Enjoy the luxury of first-level waterproof vinyl wood flooring and energy-efficient windows, providing both style and sustainability. The backyard, enclosed by a tall wood fence, offers privacy and a lovely view of the adjacent field and woods. Additional features include two assigned parking spaces, a new washer and dryer in a separate laundry room, and a master on-suite with double sinks and a deep tub. Don't miss the chance to call this meticulously maintained townhouse your new home.
Sold for $347,511
$347,511
2804 31st Ave, Temple Hills, MD 20748
3beds
1,792sqft
Townhouse
Built in 1997
1,600 Square Feet Lot
$356,600 Zestimate®
$194/sqft
$2,927 Estimated rent
Home value
$356,600
$339,000 - $374,000
$2,927/mo
Zestimate® history
Owner options
List your home for rent
$2,927/mo
Rent Zestimate®
Find your next renter with Zillow Rental Manager. Plus, with online applications, you can quickly screen prospective tenants – for free.
$2,927/mo
Rent Zestimate®
Refinance and save
$2,298/mo
Est. payment
Refinancing to a lower rate could help reduce your monthly payments and save thousands over the life of the loan.
$2,298/mo
Est. payment
Explore your selling options
Work with a Zillow partner agent
Leverage their expertise and Zillow's premium Showcase listings to get your home seen by more buyers.
Get startedList with your own agent
Get your home in front of millions of buyers by listing it on Zillow.
Learn how to do itSell it yourself
Take full control of how buyers see your home on Zillow by listing For Sale by Owner (FSBO).
List your homeWhat's special
New roofWaterproof vinyl wood flooringEnergy-efficient windowsSeparate laundry roomAssigned parking spacesSmart home systemRecessed lighting
Zillow last checked:
Listing updated:
Listed by:
Hazel Shakur 301-377-2042,
Redfin Corp
Bought with:
Tatiana Monje De Busch, 603574
RE/MAX Gateway, LLC
Source: Bright MLS,MLS#: MDPG2103370
Facts & features
Interior
Bedrooms & bathrooms
- Bedrooms: 3
- Bathrooms: 4
- Full bathrooms: 2
- 1/2 bathrooms: 2
- Main level bathrooms: 1
Rooms
- Room types: Living Room, Dining Room, Primary Bedroom, Bedroom 2, Bedroom 3, Kitchen, Foyer, Laundry, Other, Recreation Room, Utility Room, Primary Bathroom, Full Bath, Half Bath
Basement
- Area: 640
Heating
- Forced Air, Electric
Cooling
- Central Air, Electric
Appliances
- Included: Dishwasher, Disposal, Microwave, Refrigerator, Cooktop, Dryer, Washer, Stainless Steel Appliance(s), Electric Water Heater
- Laundry: Has Laundry, In Basement, Laundry Room
Features
- Combination Dining/Living, Primary Bath(s), Recessed Lighting, Bathroom - Tub Shower, Upgraded Countertops, Walk-In Closet(s)
- Flooring: Carpet, Wood
- Doors: Sliding Glass
- Basement: Connecting Stairway,Exterior Entry,Rear Entrance,Partial,Heated,Improved,Partially Finished,Space For Rooms
- Has fireplace: No
Interior area
- Total structure area: 1,920
- Total interior livable area: 1,792 sqft
- Finished area above ground: 1,280
- Finished area below ground: 512
Property
Parking
- Parking features: None
Accessibility
- Accessibility features: None
Features
- Levels: Three
- Stories: 3
- Pool features: None
- Fencing: Back Yard,Wood
Lot
- Size: 1,600 Square Feet
Details
- Additional structures: Above Grade, Below Grade
- Parcel number: 17060498964
- Zoning: RSFA
- Special conditions: Standard
Construction
Type & style
- Home type: Townhouse
- Architectural style: Colonial
- Property subtype: Townhouse
Materials
- Combination, Brick, Concrete
- Foundation: Other
- Roof: Asphalt
Condition
- Very Good
- New construction: No
- Year built: 1997
Utilities & green energy
- Sewer: Public Sewer
- Water: Public
Community & HOA
Community
- Subdivision: Oak Hill Townes Plat 1
HOA
- Has HOA: Yes
- Amenities included: Common Grounds, Tot Lots/Playground
- Services included: Snow Removal, Common Area Maintenance
- HOA fee: $104 monthly
Location
- Region: Temple Hills
Financial & listing details
- Price per square foot: $194/sqft
- Tax assessed value: $257,700
- Annual tax amount: $2,866
- Date on market: 2/21/2024
- Listing agreement: Exclusive Right To Sell
- Listing terms: Cash,Conventional,FHA,VA Loan
- Ownership: Fee Simple
Price history
| Date | Event | Price |
|---|---|---|
| 3/8/2024 | Sold | $347,511+3.7%$194/sqft |
Source:  Bright MLS #MDPG2103370 Report a problem Bright MLS #MDPG2103370 Report a problem | ||
| 2/27/2024 | Pending sale | $335,000$187/sqft |
Source: Bright MLS #MDPG2103370 Report a problem | ||
| 2/21/2024 | Listed for sale | $335,000+131.2%$187/sqft |
Source: Bright MLS #MDPG2103370 Report a problem | ||
| 3/16/2017 | Sold | $144,900$81/sqft |
Source: Public Record Report a problem | ||
| 11/22/2016 | Pending sale | $144,900$81/sqft |
Source: Capital Park Realty #PG9663142 Report a problem | ||
| 11/22/2016 | Listed for sale | $144,900+10.4%$81/sqft |
Source: Capital Park Realty #PG9663142 Report a problem | ||
| 5/4/2016 | Sold | $131,272+25%$73/sqft |
Source: Public Record Report a problem | ||
| 4/20/2016 | Listing removed | $2,000$1/sqft |
Source: SMART Management, LLC Report a problem | ||
| 9/3/2015 | Listed for rent | $2,000$1/sqft |
Source: SMART Management, LLC Report a problem | ||
| 9/3/2015 | Listing removed | $105,000$59/sqft |
Source: Exit Elite Realty #PG8625441 Report a problem | ||
| 5/5/2015 | Pending sale | $105,000$59/sqft |
Source: Exit Elite Realty #PG8625441 Report a problem | ||
| 5/5/2015 | Listed for sale | $105,000-24.2%$59/sqft |
Source: Exit Elite Realty #PG8625441 Report a problem | ||
| 12/11/2014 | Listing removed | $2,000$1/sqft |
Source: SMART Management, LLC Report a problem | ||
| 8/13/2014 | Listed for rent | $2,000$1/sqft |
Source: SMART Management, LLC Report a problem | ||
| 5/10/2014 | Listing removed | $2,000$1/sqft |
Source: SMART Management, LLC Report a problem | ||
| 2/21/2014 | Listed for rent | $2,000$1/sqft |
Source: SMART Management, LLC Report a problem | ||
| 12/16/2002 | Sold | $138,500+6.7%$77/sqft |
Source: Public Record Report a problem | ||
| 5/4/1998 | Sold | $129,790$72/sqft |
Source: Public Record Report a problem | ||
Public tax history
| Year | Property taxes | Tax assessment |
|---|---|---|
| 2025 | $4,308 +48.6% | $263,567 +1.1% |
| 2024 | $2,898 +1.1% | $260,633 +1.1% |
| 2023 | $2,866 | $257,700 |
| 2022 | $2,866 +10.3% | $257,700 +10.3% |
| 2021 | $2,597 +5.4% | $233,567 +5.4% |
| 2020 | $2,463 -16.4% | $221,500 +11.8% |
| 2019 | $2,945 | $198,167 |
| 2018 | $2,945 +6.3% | $198,167 +6.3% |
| 2017 | $2,771 -22.9% | $186,500 +5.7% |
| 2016 | $3,596 | $176,500 +6% |
| 2015 | $3,596 | $166,500 +6.4% |
| 2014 | $3,596 | $156,500 |
| 2013 | -- | $156,500 |
| 2012 | -- | $156,500 -33.1% |
| 2011 | -- | $233,830 +3.7% |
| 2010 | -- | $225,546 +3.8% |
| 2009 | -- | $217,263 +4% |
| 2008 | -- | $208,980 +13.8% |
| 2007 | -- | $183,590 +16% |
| 2006 | -- | $158,200 +19.1% |
| 2005 | -- | $132,810 +3.2% |
| 2004 | -- | $128,712 |
| 2003 | -- | $128,712 +6.8% |
| 2002 | -- | $120,520 |
| 2001 | -- | $120,520 |
Find assessor info on the county website
Neighborhood: Hillcrest Heights
Nearby homes
- $313,900-- bd2 ba1.2k sqft2802 31st Ave, Temple Hills, MD 20748Off Market
- $318,600-- bd2 ba1.2k sqft2806 31st Ave, Temple Hills, MD 20748Off Market
- $358,3003 bd4 ba1.2k sqft2800 31st Ave, Temple Hills, MD 20748Off Market
- $314,100-- bd2 ba1.2k sqft2810 31st Ave, Temple Hills, MD 20748Off Market
- $314,400-- bd3 ba1.2k sqft2812 31st Ave, Temple Hills, MD 20748Off Market
- $327,6003 bd4 ba1.2k sqft2814 31st Ave, Temple Hills, MD 20748Off Market
- $371,0004 bd3 ba1.5k sqft2814 Curtis Dr, Temple Hills, MD 20748Sold
- $332,600-- bd2 ba1.2k sqft2816 31st Ave, Temple Hills, MD 20748Off Market
Nearby schools
GreatSchools rating
- 4/10Panorama Elementary SchoolGrades: PK-5Distance: 1 mi
- 3/10Benjamin Stoddert Middle SchoolGrades: 6-8Distance: 1.1 mi
- 1/10Potomac High SchoolGrades: 9-12Distance: 2 mi
Schools provided by the listing agent
- Elementary: Panorama
- Middle: Benjamin Stoddert
- High: Potomac
- District: Prince George's County Public Schools
Source: Bright MLS. This data may not be complete. We recommend contacting the local school district to confirm school assignments for this home.
Get a cash offer in 3 minutes
Find out how much your home could sell for in as little as 3 minutes with a no-obligation cash offer.
Estimated market value
$356,600
Get a cash offer in 3 minutes
Find out how much your home could sell for in as little as 3 minutes with a no-obligation cash offer.
Estimated market value
$356,600
Nearby cities
Nearby neighborhoods
Nearby zip codes
Other Temple Hills Topics
