Skip main navigation
Pending
  • $435,000

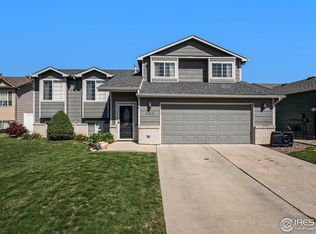
    2804 39th Ave, Greeley, CO 80634

    4beds
    2,335sqft
    : 
    Loading
    Get pre-qualified
    Single Family Residence
    Built in 2004
    6,592 Square Feet Lot
    $432,000 Zestimate®
    $186/sqft
    $17/mo HOA

    What's special

    Fully fenced yardDual primary suite layoutVaulted ceilingsStainless steel appliancesGranite countertopsSpacious kitchenWalk-in closets
    Step into this move-in-ready 4-bedroom, 3-bath home nestled in the welcoming community of Gateway Estates, where comfort, flexibility, and lifestyle come together. The spacious kitchen features stainless steel appliances and granite countertops and opens seamlessly into the vaulted living area, creating an airy, open floor plan that's perfect for everyday living or hosting friends and family. Brand-new flooring and carpet throughout mean you can move right in and start enjoying the space from day one. This home offers thoughtful touches throughout, including vaulted ceilings, walk-in closets, and a relaxing five-piece bath with a jetted tub. One of the standout features is the dual primary suite layout, with the option to choose your main retreat on either the upper level or the basement-ideal for multigenerational living, guests, or a roommate setup. The setting truly sets this home apart. The backyard opens directly to Homestead Park, where scenic trails and peaceful ponds with no rear neighbors. The fully fenced yard is perfect for kids, pets, or gardening. The deck is perfect for barbecues. Known for its strong sense of community and family-friendly atmosphere. Nearby Bittersweet Park and Sanborn Park offer walking paths and plenty of space. while everyday conveniences, including Greeley Mall, Centerplace Shops, Home Depot, restaurants, and entertainment, are just minutes away. Proximity to the University of Northern Colorado & Aims Community College adds energy to the area and supports long-term value. Commuting is easy with quick access to US-34. Families will appreciate the well-regarded schools serving the area, including Monfort Elementary, Brentwood Middle School, and Greeley West High School, known for strong academics, AP courses, and athletics. With its space, versatility, and park-side setting, this home offers a lifestyle that's easy to fall in love with-and a place where putting down roots feels just right.
    157 days
    |
    70
    |
    0
    |

    Zillow last checked:

    Listing updated:

    Listed by:

    Mark Eibner 303-800-1000,

    Realty Oasis

    Source: IRES as distributed by MLS GRID,MLS#: 1050774MLS Logo

      Facts & features

      Interior

      Bedrooms & bathrooms
      • Bedrooms: 4
      • Bathrooms: 3
      • Full bathrooms: 1
      • 3/4 bathrooms: 2
      Primary bedroom
      • Description: Carpet
      • Features: Full Primary Bath
      • Level: Upper
      • Area: 143 Square Feet
      • Dimensions: 11 x 13
      Bedroom 2
      • Description: Carpet
      • Level: Upper
      • Area: 100 Square Feet
      • Dimensions: 10 x 10
      Bedroom 3
      • Description: Carpet
      • Level: Upper
      • Area: 80 Square Feet
      • Dimensions: 8 x 10
      Bedroom 4
      • Description: Carpet
      • Level: Basement
      • Area: 144 Square Feet
      • Dimensions: 12 x 12
      Dining room
      • Description: Laminate
      • Level: Main
      • Area: 132 Square Feet
      • Dimensions: 11 x 12
      Family room
      • Description: Laminate
      • Level: Lower
      • Area: 240 Square Feet
      • Dimensions: 15 x 16
      Kitchen
      • Description: Laminate
      • Level: Main
      • Area: 168 Square Feet
      • Dimensions: 12 x 14
      Laundry
      • Description: Tile
      • Level: Lower
      • Area: 48 Square Feet
      • Dimensions: 6 x 8
      Living room
      • Description: Carpet
      • Level: Main
      • Area: 286 Square Feet
      • Dimensions: 13 x 22
      Heating
      • Forced Air
      Cooling
      • Central Air
      Appliances
      • Included: Electric Range, Dishwasher, Refrigerator, Microwave, Disposal
      • Laundry: Washer/Dryer Hookup
      Features
      • Separate Dining Room, Open Floorplan, Walk-In Closet(s), Two Primary Suites
      • Doors: 6-Panel Doors
      • Windows: Window Coverings
      • Basement: None
      • Has fireplace: Yes
      • Fireplace features: Gas
      Interior area
      • Total structure area: 1,659
      • Total interior livable area: 2,335 sqft
      • Finished area above ground: 1,659

      Property

      Parking
      • Total spaces: 2
      • Parking features: Garage Door Opener, Attached, Oversized
      • Attached garage spaces: 2
      • Details: Attached
      Features
      • Levels: Four
      • Stories: 4
      • Patio & porch: Deck
      • Exterior features: Sprinkler System
      • Fencing: Partial
      Lot
      • Size: 6,592 Square Feet
      • Features: Level, Abuts Public Open Space, Paved
      Details
      • Parcel number: R2491503
      • Zoning: RES
      • Special conditions: Private Owner

      Construction

      Type & style
      • Home type: SingleFamily
      • Architectural style: Contemporary
      • Property subtype: Single Family Residence
      Materials
      • Stone, Vinyl Siding
      • Roof: Composition
      Condition
      • New construction: No
      • Year built: 2004

      Utilities & green energy

      • Water: City
      • Utilities for property: Natural Gas Available, Electricity Available, Cable Available, Satellite Avail

      Community & HOA

      Community
      • Subdivision: Gateway Lakes
      HOA
      • Has HOA: Yes
      • Services included: Trash
      • HOA fee: $200 annually
      • HOA name: Gateway Lakes Homeowners Assoc
      • HOA phone: 970-392-9657
      Location
      • Region: Greeley

      Financial & listing details

      • Price per square foot: $186/sqft
      • Tax assessed value: $430,928
      • Annual tax amount: $2,235
      • Date on market: 2/3/2026
      • Listing terms: Cash,Conventional,FHA,VA Loan
      • Electric utility on property: Yes
      • Road surface type: Asphalt

        Estimated market value

        $432,000

        $410,000 - $454,000

        $2,603/mo

        Price history

        DateEventPrice
        6/10/2026Pending sale$435,000$186/sqft
        Source: REcolorado as distributed by MLS GRID #6436606 Report a problem
        5/20/2026Listed for sale$435,000$186/sqft
        Source: REcolorado as distributed by MLS GRID #6436606 Report a problem
        5/3/2026Pending sale$435,000$186/sqft
        Source: REcolorado as distributed by MLS GRID #6436606 Report a problem
        2/3/2026Listed for sale$435,000+61.7%$186/sqft
        Source: REcolorado as distributed by MLS GRID #IR1050774 Report a problem
        12/5/2025Listing removed$2,600$1/sqft
        Source: Zillow Rentals Report a problem
        11/3/2025Listed for rent$2,600+10.6%$1/sqft
        Source: Zillow Rentals Report a problem
        1/4/2022Listing removed--
        Source: Zillow Rental Manager Report a problem
        12/29/2021Listed for rent$2,350$1/sqft
        Source: Zillow Rental Manager Report a problem
        6/13/2016Listing removed$269,000$115/sqft
        Source: MB/Realty Oasis #4701900 Report a problem
        6/10/2016Listed for sale$269,000+47.9%$115/sqft
        Source: MB/Realty Oasis #4701900 Report a problem
        9/20/2013Listing removed$181,900+1.3%$78/sqft
        Source: Ft Collins Gold, LLC dba Keller Williams Northern Colorado #714840 Report a problem
        9/18/2013Sold$179,500+17.7%$77/sqft
        Source: IRES as distributed by MLS GRID #714840 Report a problem
        10/6/2009Sold$152,500-4.7%$65/sqft
        Source: Public Record Report a problem
        10/27/2008Listing removed$160,000$69/sqft
        Source: Homes & Land #578001 Report a problem
        8/23/2008Listed for sale$160,000-31.9%$69/sqft
        Source: Listhub #578001 Report a problem
        1/19/2005Sold$235,000$101/sqft
        Source: Public Record Report a problem

        Public tax history

        YearProperty taxesTax assessment
        2025$2,235 +4.8%$26,930 -10%
        2024$2,132 +4.6%$29,920 -0.9%
        2023$2,039 -3.1%$30,200 +29.8%
        2022$2,103 +7.7%$23,270 -2.8%
        2021$1,953 $23,940 +7.4%
        2020$1,953 +32.5%$22,300
        2019$1,474 -24.7%$22,300 +25.9%
        2018$1,958 +32.8%$17,710
        2017$1,474 -0.5%$17,710 +9.7%
        2016$1,482 +23.9%$16,140
        2015$1,197 +22.7%$16,140 +25.7%
        2014$975 $12,840
        2013-- $12,840 -6.6%
        2012-- $13,750
        2011-- $13,750 +5.3%
        2010-- $13,060
        2009-- $13,060 -27.6%
        2008-- $18,040
        2007-- $18,040 +52%
        2006-- $11,870
        2005-- $11,870 +1330.1%
        2004-- $830
        Find assessor info on the county website

        Monthly payment

        Est. payment

        Payment breakdown

        Explore the cost of this home by adjusting the details. Changes won't be saved.
        All calculations are estimates and provided by Zillow, Inc. for informational purposes only. Actual amounts may vary.
        HOA fees may include property taxes on listings classified as Co-Ops. Contact the listing agent and/or owner for fee details.
        Mortgage interest rates are dependent on a number of factors, including credit score, down payment, and repayment length. Interest rate data provided by Zillow Group Marketplace, Inc. as of 1/1/1970 from various mortgage lenders with which we have lead or other similar arrangements; the Estimated Payment is an average of those rates.
        See how much you could borrow to make a competitive offer.

        Climate risks

        Neighborhood: 80634

        Getting around

        23 / 100
        Car-Dependent
        52 / 100
        Bikeable

        Nearby schools

        GreatSchools rating
        Schools provided by the listing agent
        • Elementary: Meeker
        • Middle: John Evans
        • High: Greeley West

        Source: IRES as distributed by MLS GRID. This data may not be complete. We recommend contacting the local school district to confirm school assignments for this home.

        A local agent can set up tours, give advice and negotiate with sellers.

        A local lender can help you make sure your offer is ready when you are.

        Browse local experts

        Similar homes