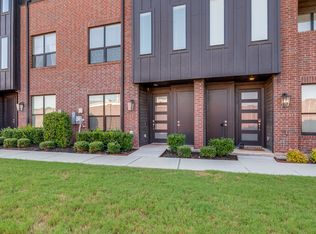
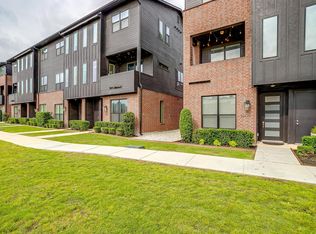
Outstanding and upgraded townhome only minutes from TCU, Magnolia, Hospital District & Downtown. NO CARPET! Upgraded flooring throughout all levels, including bedrooms, making this home stand out from others in the same complex. Modern design with 3 Beds & 4 baths. 1st level has a private bedroom (office) & full bath. 2nd level has an open concept living-dining area perfect for entertaining, spacious kitchen, big island, separate pantry, lots of counter & cabinet space; Half bath as well for visitors & Outdoor balcony for fun! 3rd level has another bedroom & full bath, Washer & Dryer on a private closet by the hall and a really nice primary bedroom with a huge bath. Double vanities, individual mirrors, seating area on walk in shower, walk-in closet with natural light & way more. All windows with high energy efficiency blinds. Attached 2 car garage with back entrance. HOA maintains lawn. Huge green space is great for dog walking or fun activities. Garage parking with entrance behind gates for additional security. This home is in immaculate condition.
Sold
Price Unknown
2804 Addison Park Ln, Fort Worth, TX 76110
3beds
1,937sqft
Townhouse
Built in 2021
1,089 Square Feet Lot
$384,800 Zestimate®
$--/sqft
$3,316 Estimated rent
Home value
$384,800
$366,000 - $404,000
$3,316/mo
Zestimate® history
Owner options
List your home for rent
$3,316/mo
Rent Zestimate®
Find your next renter with Zillow Rental Manager. Plus, with online applications, you can quickly screen prospective tenants – for free.
$3,316/mo
Rent Zestimate®
Refinance and save
$1,200/mo
Est. payment
Refinancing to a lower rate could help reduce your monthly payments and save thousands over the life of the loan.
$1,200/mo
Est. payment
Explore your selling options
Work with a Zillow partner agent
Leverage their expertise and Zillow's premium Showcase listings to get your home seen by more buyers.
Get startedList with your own agent
Get your home in front of millions of buyers by listing it on Zillow.
Learn how to do itSell it yourself
Take full control of how buyers see your home on Zillow by listing For Sale by Owner (FSBO).
List your homeWhat's special
Modern designOutdoor balcony for funBig islandHoa maintains lawnSpacious kitchenDouble vanitiesIndividual mirrors
Zillow last checked:
Listing updated:
Listed by:
Brady Bridges 0573337 817-484-4345,
Reside Real Estate LLC 817-484-4345,
Amira Himsieh 0795160 682-802-5220,
Reside Real Estate LLC
Bought with:
Krea Bankhead
Monument Realty
Source: NTREIS,MLS#: 21203561
Facts & features
Interior
Bedrooms & bathrooms
- Bedrooms: 3
- Bathrooms: 4
- Full bathrooms: 3
- 1/2 bathrooms: 1
Primary bedroom
- Level: Third
- Dimensions: 17 x 12
Bedroom
- Level: Third
- Dimensions: 11 x 10
Bedroom
- Level: First
- Dimensions: 12 x 10
Dining room
- Level: Second
- Dimensions: 14 x 10
Kitchen
- Level: Second
- Dimensions: 20 x 14
Living room
- Level: Second
- Dimensions: 20 x 16
Heating
- Central, Electric
Cooling
- Central Air, Ceiling Fan(s), Electric
Appliances
- Included: Dishwasher, Electric Range, Electric Water Heater, Disposal, Microwave, Refrigerator
Features
- Decorative/Designer Lighting Fixtures, Double Vanity, Eat-in Kitchen, High Speed Internet, Kitchen Island, Open Floorplan, Pantry
- Has basement: No
- Has fireplace: No
Interior area
- Total interior livable area: 1,937 sqft
Property
Parking
- Total spaces: 2
- Parking features: Concrete, Door-Single
- Attached garage spaces: 2
Features
- Levels: Three Or More
- Stories: 3
- Patio & porch: Balcony
- Exterior features: Balcony
- Pool features: None
- Fencing: None
Lot
- Size: 1,089 Square Feet
Details
- Parcel number: 42438924
Construction
Type & style
- Home type: Townhouse
- Architectural style: Traditional
- Property subtype: Townhouse
- Attached to another structure: Yes
Materials
- Brick
- Foundation: Slab
- Roof: Composition
Condition
- Year built: 2021
Utilities & green energy
- Sewer: Public Sewer
- Water: Public
- Utilities for property: Electricity Connected, Sewer Available, Water Available
Community & HOA
Community
- Security: Prewired, Smoke Detector(s)
- Subdivision: Frisco Heights Add
HOA
- Has HOA: Yes
- Services included: Association Management, Maintenance Grounds, Maintenance Structure
- HOA fee: $1,200 annually
- HOA name: Secure Management
- HOA phone: 940-595-0584
Location
- Region: Fort Worth
Financial & listing details
- Tax assessed value: $338,763
- Annual tax amount: $10,041
- Date on market: 3/10/2026
- Cumulative days on market: 7 days
- Listing terms: Cash,Conventional,1031 Exchange
- Electric utility on property: Yes
Price history
| Date | Event | Price |
|---|---|---|
| 4/27/2026 | Sold | -- |
Source: NTREIS #21203561 Report a problem | ||
| 3/25/2026 | Pending sale | $395,000$204/sqft |
Source: NTREIS #21203561 Report a problem | ||
| 3/20/2026 | Contingent | $395,000$204/sqft |
Source: NTREIS #21203561 Report a problem | ||
| 3/10/2026 | Listed for sale | $395,000-10%$204/sqft |
Source: NTREIS #21203561 Report a problem | ||
| 4/5/2025 | Listing removed | $439,000$227/sqft |
Source: NTREIS #20858475 Report a problem | ||
| 3/2/2025 | Listed for sale | $439,000$227/sqft |
Source: NTREIS #20858475 Report a problem | ||
Public tax history
| Year | Property taxes | Tax assessment |
|---|---|---|
| 2025 | $7,416 -26.1% | $338,763 -24.3% |
| 2024 | $10,041 -2.9% | $447,487 -2.1% |
| 2023 | $10,344 +108.8% | $457,148 +139.8% |
| 2022 | $4,955 +426.7% | $190,605 +444.6% |
| 2021 | $941 -2% | $35,000 |
| 2020 | $960 +3.6% | $35,000 |
| 2019 | $926 | $35,000 |
Find assessor info on the county website
Neighborhood: Paschal
Nearby homes
- $35,000-- bd-- ba-- sqft2802 Addison Park Ln, Fort Worth, TX 76110Off Market
- $3,1003 bd4 ba1.9k sqft2802 Addison Park Ln, Fort Worth, TX 76110For Rent
- $380,3003 bd4 ba1.8k sqft2806 Addison Park Ln, Fort Worth, TX 76110Off Market
- $125,900-- bd-- ba-- sqft2801 Stanley Ave, Fort worth, TX 76110Off Market
- $377,2003 bd4 ba1.9k sqft2800 Addison Park Ln, Fort Worth, TX 76110Off Market
- $351,7003 bd4 ba1.8k sqft2808 Addison Park Ln, Fort Worth, TX 76110Off Market
- $368,100-- bd-- ba1.9k sqft2810 Addison Park Ln, Fort Worth, TX 76110Off Market
- $341,000-- bd-- ba1.9k sqft2805 Stanley Ave, Fort Worth, TX 76110Off Market
Nearby schools
GreatSchools rating
- 9/10Lily B Clayton Elementary SchoolGrades: PK-5Distance: 1.1 mi
- 6/10W.P. McLean 6th Grade CenterGrades: 6Distance: 1.5 mi
- 5/10Paschal High SchoolGrades: 9-12Distance: 0.4 mi
Schools provided by the listing agent
- Elementary: Clayton Li
- Middle: Rosemont
- High: Paschal
- District: Fort Worth ISD
Source: NTREIS. This data may not be complete. We recommend contacting the local school district to confirm school assignments for this home.
Get a cash offer in 3 minutes
Find out how much your home could sell for in as little as 3 minutes with a no-obligation cash offer.
Estimated market value
$384,800
Get a cash offer in 3 minutes
Find out how much your home could sell for in as little as 3 minutes with a no-obligation cash offer.
Estimated market value
$384,800
- Texas
- Tarrant County
- Fort Worth
- 76110
- Paschal
- 2804 Addison Park Ln
