$5,000 Seller Credit to Buyer! Apply it toward a rate buydown or closing costs on any offer that closes by August 15th!
Priced Below Tax Value! This home offers outstanding value in one of McKinney’s most desirable communities.
Tucked away on a peaceful cul-de-sac, this beautifully maintained 3-bedroom, 2-bath home offers 1,769 sq ft of smart, functional living with upgraded features throughout.
From the moment you arrive, pride of ownership shows—with curb appeal, tasteful updates, and a layout that feels just right. The open-concept living area flows seamlessly into a bright kitchen and dining space, complete with upgraded cabinetry and a 6-burner gas range—perfect for cooking and entertaining. Custom black-out drapes add both elegance and function to the interior.
The spacious primary bedroom includes a cozy seating area and a well-appointed en suite bathroom featuring double sinks, a separate shower and soaking tub, and a large walk-in closet—creating the perfect retreat at the end of the day.
Step outside and unwind under the custom pergola overlooking a lush, landscaped backyard with a stockade fence — ideal for morning coffee or weekend BBQs. There’s even a gas hook-up in the back, ready for your grill or outdoor kitchen setup. And for the right offer, you can soak your cares away in the private hot tub—included as part of the deal!
Enjoy a spacious 2-car garage, generous storage, and all the lifestyle perks of Stonebridge Ranch, including lakes, trails, tennis, beach club, pools, and parks.
Close to golf, dining, shopping, and top-tier McKinney ISD schools—this one checks every box!
Sold
Price Unknown
2804 Ariel Cv, McKinney, TX 75072
3beds
1,769sqft
Single Family Residence
Built in 2002
5,662 Square Feet Lot
$409,000 Zestimate®
$--/sqft
$2,396 Estimated rent
Home value
$409,000
$384,000 - $438,000
$2,396/mo
Zestimate® history
Owner options
List your home for rent
$2,396/mo
Rent Zestimate®
Find your next renter with Zillow Rental Manager. Plus, with online applications, you can quickly screen prospective tenants – for free.
$2,396/mo
Rent Zestimate®
Refinance and save
$1,047/mo
Est. payment
Refinancing to a lower rate could help reduce your monthly payments and save thousands over the life of the loan.
$1,047/mo
Est. payment
Explore your selling options
Work with a Zillow partner agent
Leverage their expertise and Zillow's premium Showcase listings to get your home seen by more buyers.
Get startedList with your own agent
Get your home in front of millions of buyers by listing it on Zillow.
Learn how to do itSell it yourself
Take full control of how buyers see your home on Zillow by listing For Sale by Owner (FSBO).
List your homeWhat's special
Stockade fenceLush landscaped backyardPrivate hot tubCustom pergolaGas hook-upCozy seating areaLarge walk-in closet
Zillow last checked:
Listing updated:
Listed by:
Michael Oldham 0654718 214-616-7063,
EXP REALTY 888-519-7431
Bought with:
Mandy Pickerill
Coldwell Banker Apex, REALTORS
Source: NTREIS,MLS#: 20946164
Facts & features
Interior
Bedrooms & bathrooms
- Bedrooms: 3
- Bathrooms: 2
- Full bathrooms: 2
Primary bedroom
- Features: Ceiling Fan(s), Walk-In Closet(s)
- Level: First
- Dimensions: 14 x 14
Bedroom
- Features: Ceiling Fan(s)
- Level: First
- Dimensions: 12 x 11
Bedroom
- Features: Ceiling Fan(s)
- Level: First
- Dimensions: 11 x 11
Primary bathroom
- Features: Built-in Features, Dual Sinks, Garden Tub/Roman Tub, Separate Shower
- Level: First
- Dimensions: 10 x 12
Dining room
- Level: First
- Dimensions: 14 x 10
Other
- Features: Built-in Features
- Level: First
- Dimensions: 5 x 9
Kitchen
- Features: Built-in Features, Pantry, Solid Surface Counters
- Level: First
- Dimensions: 13 x 11
Living room
- Features: Ceiling Fan(s), Fireplace
- Level: First
- Dimensions: 16 x 16
Heating
- Central, Fireplace(s), Natural Gas
Cooling
- Central Air, Ceiling Fan(s), Electric
Appliances
- Included: Dishwasher, Disposal, Gas Range, Gas Water Heater, Microwave, Vented Exhaust Fan
Features
- Decorative/Designer Lighting Fixtures, High Speed Internet, Open Floorplan
- Flooring: Carpet, Ceramic Tile, Laminate
- Windows: Window Coverings
- Has basement: No
- Number of fireplaces: 1
- Fireplace features: Gas, Gas Log, Living Room
Interior area
- Total interior livable area: 1,769 sqft
Property
Parking
- Total spaces: 2
- Parking features: Door-Multi, Driveway, Garage Faces Front, Garage, Garage Door Opener
- Attached garage spaces: 2
- Has uncovered spaces: Yes
Features
- Levels: One
- Stories: 1
- Patio & porch: Covered
- Exterior features: Rain Gutters
- Pool features: None, Community
- Fencing: Wood
Lot
- Size: 5,662 Square Feet
- Features: Back Yard, Cul-De-Sac, Lawn, Landscaped, Subdivision, Sprinkler System, Few Trees
Details
- Parcel number: R477900M01301
Construction
Type & style
- Home type: SingleFamily
- Architectural style: Detached
- Property subtype: Single Family Residence
Materials
- Brick
- Foundation: Slab
- Roof: Composition
Condition
- Year built: 2002
Utilities & green energy
- Sewer: Public Sewer
- Water: Public
- Utilities for property: Electricity Connected, Natural Gas Available, Sewer Available, Separate Meters, Water Available
Community & HOA
Community
- Features: Clubhouse, Golf, Lake, Playground, Pool, Tennis Court(s), Trails/Paths
- Security: Security System, Smoke Detector(s)
- Subdivision: Fountainview Ph One
HOA
- Has HOA: Yes
- Services included: All Facilities, Association Management, Maintenance Grounds
- HOA fee: $1,047 annually
- HOA name: Stonebridge HOA
- HOA phone: 214-733-5800
Location
- Region: Mckinney
Financial & listing details
- Tax assessed value: $430,965
- Annual tax amount: $8,012
- Date on market: 5/23/2025
- Cumulative days on market: 51 days
- Listing terms: Cash,Conventional,FHA,VA Loan
- Exclusions: Outside sound system
- Electric utility on property: Yes
Price history
| Date | Event | Price |
|---|---|---|
| 8/8/2025 | Sold | -- |
Source: NTREIS #20946164 Report a problem | ||
| 7/31/2025 | Pending sale | $425,000$240/sqft |
Source: NTREIS #20946164 Report a problem | ||
| 7/14/2025 | Contingent | $425,000$240/sqft |
Source: NTREIS #20946164 Report a problem | ||
| 6/26/2025 | Price change | $425,000-3.4%$240/sqft |
Source: NTREIS #20946164 Report a problem | ||
| 6/10/2025 | Price change | $440,000-1.1%$249/sqft |
Source: NTREIS #20946164 Report a problem | ||
| 5/23/2025 | Listed for sale | $445,000+107%$252/sqft |
Source: NTREIS #20946164 Report a problem | ||
| 5/8/2015 | Sold | -- |
Source: Agent Provided Report a problem | ||
| 4/14/2015 | Pending sale | $215,000$122/sqft |
Source: RE/MAX Four Corners #13123048 Report a problem | ||
| 4/3/2015 | Listed for sale | $215,000$122/sqft |
Source: RE/MAX Four Corners #13123048 Report a problem | ||
Public tax history
| Year | Property taxes | Tax assessment |
|---|---|---|
| 2025 | $7,530 -6% | $430,965 -4.7% |
| 2024 | $8,012 +4.1% | $452,330 +4.9% |
| 2023 | $7,699 +1.9% | $431,159 +14.4% |
| 2022 | $7,556 +25.7% | $377,029 +33.2% |
| 2021 | $6,013 +2.3% | $283,121 +7.7% |
| 2020 | $5,880 -0.2% | $262,833 +0.8% |
| 2019 | $5,891 +3.3% | $260,630 +1.1% |
| 2018 | $5,701 +13.3% | $257,708 +5.7% |
| 2017 | $5,031 | $243,831 +10.9% |
| 2016 | $5,031 +19.5% | $219,896 +16.2% |
| 2015 | $4,211 | $189,218 +7.9% |
| 2014 | $4,211 | $175,352 +10.6% |
| 2013 | -- | $158,544 +9.2% |
| 2012 | -- | $145,219 -2.2% |
| 2011 | -- | $148,539 -0.8% |
| 2010 | -- | $149,696 +0.6% |
| 2009 | -- | $148,737 -5.4% |
| 2008 | -- | $157,183 +4.9% |
| 2007 | -- | $149,862 +5.8% |
| 2006 | -- | $141,657 -2.2% |
| 2005 | -- | $144,792 +1.5% |
| 2004 | -- | $142,675 -15% |
| 2003 | -- | $167,814 +624.9% |
| 2002 | -- | $23,150 |
Find assessor info on the county website
Neighborhood: Stonebridge Ranch
Nearby homes
- $427,4004 bd2 ba2.1k sqft2800 Ariel Cv, McKinney, TX 75072Off Market
- $458,3004 bd3 ba2.8k sqft2808 Ariel Cv, McKinney, TX 75072Off Market
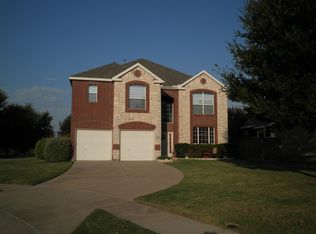
- $487,6004 bd2 ba2.1k sqft2708 Ariel Cv, McKinney, TX 75072Off Market
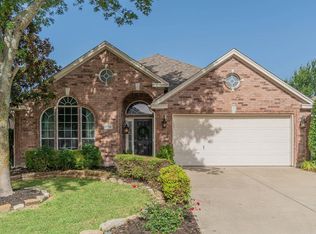
- $501,0004 bd3 ba2.8k sqft2805 Ozark Cv, McKinney, TX 75070Off Market
- $460,2004 bd3 ba2.8k sqft2801 Ozark Cv, McKinney, TX 75072Off Market
- $383,9003 bd2 ba1.7k sqft2704 Ariel Cv, McKinney, TX 75072Off Market
- $447,0004 bd2 ba2.8k sqft2709 Ozark Cv, McKinney, TX 75072Off Market
- $481,1004 bd3 ba2.9k sqft2801 Ariel Cv, McKinney, TX 75070Off Market
Nearby schools
GreatSchools rating
- 9/10Dean And Mildred Bennett Elementary SchoolGrades: K-5Distance: 1 mi
- 7/10Leonard Evans Jr Middle SchoolGrades: 6-8Distance: 1.3 mi
- 7/10McKinney Boyd High SchoolGrades: 9-12Distance: 3.5 mi
Schools provided by the listing agent
- Elementary: Bennett
- Middle: Dowell
- High: Mckinney Boyd
- District: McKinney ISD
Source: NTREIS. This data may not be complete. We recommend contacting the local school district to confirm school assignments for this home.
Get a cash offer in 3 minutes
Find out how much your home could sell for in as little as 3 minutes with a no-obligation cash offer.
Estimated market value
$409,000
Get a cash offer in 3 minutes
Find out how much your home could sell for in as little as 3 minutes with a no-obligation cash offer.
Estimated market value
$409,000
- Texas
- Collin County
- McKinney
- 75072
- Stonebridge Ranch
- 2804 Ariel Cv
