This well maintained home offers flexibility, comfort, and modern construction in a functional layout designed for everyday living. The floor plan provides spaces suited for hosting, relaxing, working from home, or adapting to future needs.
The home features three bedrooms plus an additional room that can serve as a nursery, home office, hobby space, or guest retreat. With two bathrooms and over 1,500 square feet of living space, the layout balances open living areas with defined spaces for privacy and usability.
Built in 2017, the home offers the benefits of newer construction along with thoughtful design and livability. The interior creates a natural flow between the main living areas while still allowing flexibility to suit a variety of lifestyles.
A UV air purification system has been added to the HVAC system to support improved indoor air quality and comfort. The garage includes a plug for electric vehicle charging, providing added convenience for EV owners.
The backyard includes a fire pit, creating an inviting outdoor space for relaxing evenings or gathering with family and friends.
Information deemed reliable but not guaranteed. Buyer and buyer agent to verify all information.
Sold
Price Unknown
2804 Balleywood Dr, Seagoville, TX 75159
4beds
1,527sqft
Single Family Residence
Built in 2017
7,361 Square Feet Lot
$-- Zestimate®
$--/sqft
$2,123 Estimated rent
Home value
Not available
Estimated sales range
Not available
$2,123/mo
Zestimate® history
Owner options
List your home for rent
$2,123/mo
Rent Zestimate®
Find your next renter with Zillow Rental Manager. Plus, with online applications, you can quickly screen prospective tenants – for free.
$2,123/mo
Rent Zestimate®
Refinance and save
$362/mo
Est. payment
Refinancing to a lower rate could help reduce your monthly payments and save thousands over the life of the loan.
$362/mo
Est. payment
Explore your selling options
Work with a Zillow partner agent
Leverage their expertise and Zillow's premium Showcase listings to get your home seen by more buyers.
Get startedList with your own agent
Get your home in front of millions of buyers by listing it on Zillow.
Learn how to do itSell it yourself
Take full control of how buyers see your home on Zillow by listing For Sale by Owner (FSBO).
List your homeWhat's special
Three bedroomsTwo bathrooms
Zillow last checked:
Listing updated:
Listed by:
Regina Layman 0758368 469-400-0107,
Jason Mitchell Real Estate Texas 469-400-0107
Bought with:
SALVADOR Hernandez
Citiwide Alliance Realty
Source: NTREIS,MLS#: 21195193
Facts & features
Interior
Bedrooms & bathrooms
- Bedrooms: 4
- Bathrooms: 2
- Full bathrooms: 2
Primary bedroom
- Level: First
- Dimensions: 1 x 1
Kitchen
- Features: Granite Counters, Kitchen Island, Pantry, Walk-In Pantry
- Level: First
- Dimensions: 1 x 1
Living room
- Level: First
- Dimensions: 1 x 1
Heating
- Central
Cooling
- Central Air
Appliances
- Included: Dishwasher, Electric Range, Microwave
Features
- Eat-in Kitchen, Pantry
- Has basement: No
- Has fireplace: No
Interior area
- Total interior livable area: 1,527 sqft
Property
Parking
- Total spaces: 2
- Parking features: Drive Through
- Attached garage spaces: 2
Features
- Levels: One
- Stories: 1
- Pool features: None
Lot
- Size: 7,361 Square Feet
Details
- Parcel number: 500195400N0020000
Construction
Type & style
- Home type: SingleFamily
- Architectural style: Detached
- Property subtype: Single Family Residence
Condition
- Year built: 2017
Utilities & green energy
- Sewer: Public Sewer
- Water: Public
- Utilities for property: Sewer Available, Water Available
Community & HOA
Community
- Subdivision: Highland Mdws Ph Iib
HOA
- Has HOA: Yes
- Services included: All Facilities
- HOA fee: $362 annually
- HOA name: Spectrum Management
- HOA phone: 972-992-3444
Location
- Region: Seagoville
Financial & listing details
- Tax assessed value: $265,870
- Annual tax amount: $6,279
- Date on market: 3/3/2026
- Cumulative days on market: 4 days
Price history
| Date | Event | Price |
|---|---|---|
| 4/30/2026 | Sold | -- |
Source: NTREIS #21195193 Report a problem | ||
| 3/14/2026 | Pending sale | $260,000$170/sqft |
Source: NTREIS #21195193 Report a problem | ||
| 3/9/2026 | Contingent | $260,000$170/sqft |
Source: NTREIS #21195193 Report a problem | ||
| 3/3/2026 | Listed for sale | $260,000$170/sqft |
Source: NTREIS #21195193 Report a problem | ||
Public tax history
| Year | Property taxes | Tax assessment |
|---|---|---|
| 2025 | $4,136 -8.6% | $265,870 -5.1% |
| 2024 | $4,527 +76.2% | $280,170 +13.2% |
| 2023 | $2,570 +5.5% | $247,500 |
| 2022 | $2,436 +4.6% | $247,500 +24.1% |
| 2021 | $2,329 +4.7% | $199,400 +6.1% |
| 2020 | $2,224 +4.1% | $187,900 +8% |
| 2019 | $2,136 +2.7% | $174,050 |
| 2018 | $2,079 +107.7% | $174,050 +397.3% |
| 2017 | $1,001 | $35,000 |
Find assessor info on the county website
Neighborhood: 75159
Nearby homes
- $283,4004 bd2 ba1.8k sqft2806 Balleywood Dr, Seagoville, TX 75159Off Market
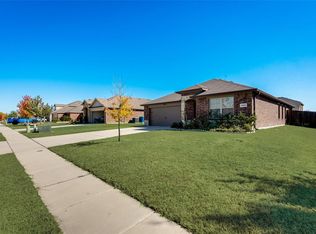
- $273,2004 bd2 ba1.7k sqft2802 Balleywood Dr, Seagoville, TX 75159Off Market
- $256,8004 bd2 ba1.6k sqft2803 Lismore Dr, Seagoville, TX 75159Off Market
- $261,2004 bd2 ba1.6k sqft2808 Balleywood Dr, Seagoville, TX 75159Off Market
- $299,7005 bd3 ba2.3k sqft2805 Lismore Dr, Seagoville, TX 75159Off Market
- $317,5005 bd2 ba2.6k sqft2801 Lismore Dr, Seagoville, TX 75159Off Market
- $274,4004 bd2 ba1.8k sqft2807 Lismore Dr, Seagoville, TX 75159Off Market
- $329,4005 bd2 ba2.5k sqft2803 Balleywood Dr, Seagoville, TX 75159Off Market
Nearby schools
GreatSchools rating
- 7/10Cross Elementary SchoolGrades: PK-5Distance: 0.6 mi
- 4/10Dr Don Woolley Middle SchoolGrades: 6-8Distance: 2.7 mi
- 3/10Horn High SchoolGrades: 9-12Distance: 3 mi
Schools provided by the listing agent
- Elementary: Achziger
- Middle: Terry
- High: Horn
- District: Mesquite ISD
Source: NTREIS. This data may not be complete. We recommend contacting the local school district to confirm school assignments for this home.
- Texas
- Dallas County
- Seagoville
- 75159
- 2804 Balleywood Dr
