Looking for space to spread out, store the toys, and enjoy the outdoors? This home has hardwood floors in the living room and bedrooms, plus an impressive 4-car garage with two doors, including one oversized door—perfect for projects, hobbies, extra storage, or recreational equipment. The large, level corner lot is filled with mature trees, inground sprinkler creating plenty of room to enjoy the outdoors. deck, an inviting spot for grilling, relaxing, and entertaining. A property with this much garage space and outdoor flexibility is one you’ll want to see in person.
Pending
$325,000
2804 Beam Ln, Eagan, MN 55121
2beds
1,010sqft
Single Family
Built in 1956
0.71 Acres Lot
$331,100 Zestimate®
$322/sqft
$-- HOA
What's special
- 23 days
- 728
- 86
Likely to sell faster than
Zillow last checked:
Listing updated:
Listed by:
The Leonhardt Team 651-769-5329,
Coldwell Banker Realty
Source: NorthstarMLS as distributed by MLS GRID,MLS#: 7142188
Facts & features
Interior
Bedrooms & bathrooms
- Bedrooms: 2
- Bathrooms: 2
- Full bathrooms: 1
- 3/4 bathrooms: 1
Bedroom
- Level: Main
- Area: 126 Square Feet
- Dimensions: 14x9
Bedroom 2
- Level: Main
- Area: 108 Square Feet
- Dimensions: 12x9
Deck
- Level: Main
- Area: 361 Square Feet
- Dimensions: 19x19
Dining room
- Level: Main
- Area: 63 Square Feet
- Dimensions: 9x7
Kitchen
- Level: Main
- Area: 99 Square Feet
- Dimensions: 11x9
Living room
- Level: Main
- Area: 240 Square Feet
- Dimensions: 20x12
Heating
- Forced Air
Cooling
- Central Air
Appliances
- Included: Dryer, Exhaust Fan, Range, Refrigerator, Washer
- Laundry: In Basement, Gas Dryer Hookup, Washer Hookup
Features
- Basement: Block,Daylight,Full,Unfinished
- Has fireplace: No
Interior area
- Total structure area: 1,920
- Total interior livable area: 1,010 sqft
- Finished area above ground: 960
- Finished area below ground: 50
Video & virtual tour
Property
Parking
- Total spaces: 4
- Parking features: Attached, Detached Garage, Concrete, Garage Door Opener
- Attached garage spaces: 4
- Has uncovered spaces: Yes
- Details: Garage Dimensions (24x17)
Accessibility
- Accessibility features: None
Features
- Levels: One
- Stories: 1
- Patio & porch: Deck
- Pool features: None
- Fencing: None
Lot
- Size: 0.71 Acres
- Dimensions: 161 x 200 x 148 x 200
- Features: Corner Lot
Details
- Additional structures: Garage(s)
- Foundation area: 960
- Parcel number: 101830007010
- Zoning description: Residential-Single Family
Construction
Type & style
- Home type: SingleFamily
- Property subtype: Single Family
Materials
- Frame
- Roof: Asphalt
Condition
- New construction: No
- Year built: 1956
Utilities & green energy
- Electric: 150 Amp Service
- Gas: Natural Gas
- Sewer: City Sewer/Connected
- Water: City Water/Connected
Community & HOA
Community
- Subdivision: Country Home Heights
HOA
- Has HOA: No
Location
- Region: Eagan
Financial & listing details
- Price per square foot: $322/sqft
- Tax assessed value: $328,200
- Annual tax amount: $3,082
- Date on market: 9/16/2026
- Cumulative days on market: 21 days
- Road surface type: Paved
Estimated market value
$331,100
$315,000 - $348,000
$1,947/mo
Price history
| Date | Event | Price |
|---|---|---|
| 9/22/2026 | Pending sale | $325,000$322/sqft |
Source:  NorthstarMLS as distributed by MLS GRID #7142188 Report a problem NorthstarMLS as distributed by MLS GRID #7142188 Report a problem | ||
| 9/21/2026 | Listing removed | $325,000$322/sqft |
Source: NorthstarMLS as distributed by MLS GRID #7142188 Report a problem | ||
| 9/18/2026 | Listed for sale | $325,000$322/sqft |
Source: NorthstarMLS as distributed by MLS GRID #7142188 Report a problem | ||
Public tax history
| Year | Property taxes | Tax assessment |
|---|---|---|
| 2025 | $3,082 +7.7% | $328,200 +5.5% |
| 2024 | $2,862 -5.9% | $311,200 -1.3% |
| 2023 | $3,042 +6.8% | $315,200 +2% |
| 2022 | $2,848 +4.7% | $309,100 +17.4% |
| 2021 | $2,720 +7% | $263,200 +18.6% |
| 2020 | $2,542 -4.7% | $221,962 -7.5% |
| 2019 | $2,668 | $239,900 +2.8% |
| 2018 | $2,668 +13.6% | $233,300 +10.7% |
| 2017 | $2,348 -13.7% | $210,800 +4.7% |
| 2016 | $2,720 +32.7% | $201,400 +13.1% |
| 2015 | $2,050 +1.3% | $178,035 +1.6% |
| 2014 | $2,024 -1.8% | $175,310 +5.2% |
| 2013 | $2,062 -16% | $166,699 |
| 2012 | $2,455 +9.5% | -- |
| 2011 | $2,242 +8.8% | -- |
| 2010 | $2,060 -0.7% | -- |
| 2009 | $2,075 -2.5% | -- |
| 2008 | $2,128 +0.6% | -- |
| 2007 | $2,116 -2.8% | -- |
| 2006 | $2,176 +23.7% | -- |
| 2004 | $1,760 +4.9% | -- |
| 2003 | $1,678 +7.8% | -- |
| 2002 | $1,557 -16% | -- |
| 2001 | $1,854 | -- |
Find assessor info on the county website
Monthly payment
Est. payment
Payment breakdown
Explore the cost of this home by adjusting the details. Changes won't be saved.Climate risks
Neighborhood: 55121

Similar homes
- $330,0003 bd2 ba1.2k sqft8831 Greenway Ave S, Cottage Grove, MN 55016For Sale
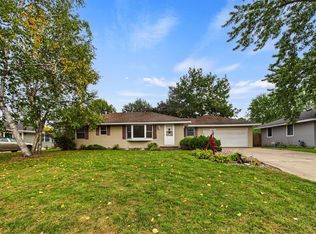
 MLS ID #7153389, Alain Intharath, Coldwell Banker Realty. NorthstarMLS as distributed by MLS GRID
 - $315,0002 bd2 ba1k sqft1226 Jefferson Ave, Saint Paul, MN 55105For Sale
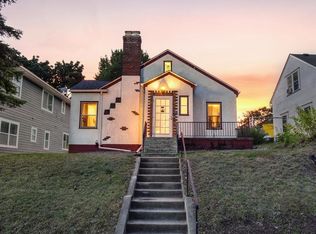 MLS ID #7142435, Patrick J Donohue, RE/MAX Results. NorthstarMLS as distributed by MLS GRID
 - $314,9003 bd2 ba1.3k sqft420 Daly St, Saint Paul, MN 55102For Sale
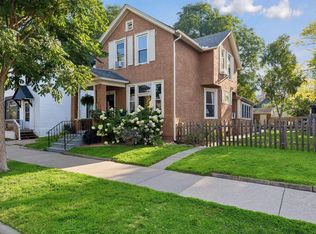 MLS ID #7153626, Thomas Edelstein, CRS, ABR, Coldwell Banker Realty. NorthstarMLS as distributed by MLS GRID
 - $299,9003 bd2 ba960 sqft744 22nd Ave N, South Saint Paul, MN 55075For Sale
 MLS ID #7144189, Devin M Harrington, RE/MAX Results. NorthstarMLS as distributed by MLS GRID
 - $313,9003 bd1 ba1.4k sqft1190 Ottawa Ave, West Saint Paul, MN 55118For SaleMLS ID #7151560, Thomas Edelstein, CRS, ABR, Coldwell Banker Realty. NorthstarMLS as distributed by MLS GRID
- $324,9004 bd2 ba1.3k sqft1716 Iglehart Ave, Saint Paul, MN 55104For SaleMLS ID #7137285, Tony Schwartz, eXp Realty. NorthstarMLS as distributed by MLS GRID
- $309,9003 bd1 ba1.3k sqft2938 Washburn Cir, Richfield, MN 55423For SaleMLS ID #7136332, Doug MacCallum, Edina Realty, Inc.. NorthstarMLS as distributed by MLS GRID
- $290,0003 bd1 ba1.4k sqft407 12th Ave S, South Saint Paul, MN 55075For SaleMLS ID #7133100, Ken Erickson, GRI, CRS, Coldwell Banker Realty. NorthstarMLS as distributed by MLS GRID
- $334,4404 bd1 ba1.3k sqft6533 Bloomington Ave S, Richfield, MN 55423For SaleMLS ID #7123587, Steve Koleno, Beycome Brokerage Realty LLC. NorthstarMLS as distributed by MLS GRID
- $290,0003 bd2 ba1.5k sqft1217 7th Ave S, South Saint Paul, MN 55075For SaleMLS ID #7120226, Cheemeng Her, Home Sellers. NorthstarMLS as distributed by MLS GRID
- $285,0002 bd2 ba1k sqft524 Harrison Ave, Saint Paul, MN 55102For SaleMLS ID #7142561, Brandon J Johnson, Pemberton RE. NorthstarMLS as distributed by MLS GRID
- $329,9003 bd1 ba1.4k sqft1133 California Ave W, Saint Paul, MN 55108For SaleMLS ID #7147821, Wyatt Lemon, Real Broker, LLC. NorthstarMLS as distributed by MLS GRID
- $339,5003 bd2 ba1.4k sqft3583 155th St W, Rosemount, MN 55068For SaleMLS ID #7133333, Sam Pinzari, Minnesota Home Venture, Inc.. NorthstarMLS as distributed by MLS GRID
- $350,0003 bd2 ba1.4k sqft8739 Hadley Ave S, Cottage Grove, MN 55016For SaleMLS ID #7103434, Monica Schafer, RE/MAX Results. NorthstarMLS as distributed by MLS GRID
- $315,0004 bd1 ba1.4k sqft2057 Giesmann St, Roseville, MN 55113For SaleMLS ID #7126454, Viet Le, eXp Realty. NorthstarMLS as distributed by MLS GRID
- $284,9752 bd1 ba1.5k sqft3416 Xenwood Ave S, Saint Louis Park, MN 55416For SaleMLS ID #7156047, Shelli M Wojciechowski, Asset Realty, Inc. NorthstarMLS as distributed by MLS GRID
- $324,9003 bd2 ba1.5k sqft6547 Oakley Dr NE, Fridley, MN 55432For SaleMLS ID #7142476, Terry L. Buchanan, Keller Williams Classic Realty. NorthstarMLS as distributed by MLS GRID
- $374,9003 bd1 ba1.2k sqft5912 10th Ave S, Minneapolis, MN 55417For SaleMLS ID #7153118, Michelle Phillips, Keller Williams Select Realty. NorthstarMLS as distributed by MLS GRID
- $309,9003 bd2 ba1.1k sqft3812 13th Ave S, Minneapolis, MN 55407For SaleMLS ID #7121196, Caleb Carlson, Real Broker, LLC. NorthstarMLS as distributed by MLS GRID
- $342,5002 bd1 ba1.4k sqft2951 Independence Ave S, Saint Louis Park, MN 55426For SaleMLS ID #7133937, Steven Tuan-Kiet Cao, RE/MAX Results. NorthstarMLS as distributed by MLS GRID
