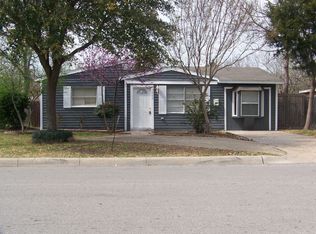
Welcome to 2804 Birch Park Drive, a charming 3-bedroom, 1-bath home nestled in the heart of Richland Hills. Thoughtfully updated with warm wood flooring throughout, this home offers a comfortable layout and inviting atmosphere. The spacious living room flows into a functional kitchen with crisp white cabinetry and updated counters, creating a bright and open feel.
Each bedroom features ample natural light and ceiling fans for year-round comfort. The updated bathroom includes a tiled shower surround and built-in storage for added convenience. A versatile third bedroom currently serves as a home office and workout space, perfect for remote work, hobbies, or flex use.
Out back, you’ll find a well-manicured, fully fenced yard with mature trees, a storage shed, and a covered patio ideal for summer grilling or quiet evenings under the string lights. Beyond the main yard, you'll find an extended fenced-in area currently serving as a spacious chicken run—perfect for those dreaming of a small-scale homestead lifestyle just minutes from Fort Worth. At night, the backyard transforms into a peaceful retreat with firepit seating and garden lighting—ready for entertaining or unwinding.
Additional highlights include energy-efficient windows, updated lighting, and a central location with easy access to highways, local parks, and schools. Whether you're a first-time buyer or looking to downsize, this well-loved home offers functionality, character, and a welcoming North Texas lifestyle.
Sold
Price Unknown
2804 Birch Park Dr, Richland Hills, TX 76118
3beds
993sqft
Single Family Residence
Built in 1951
7,492 Square Feet Lot
$219,500 Zestimate®
$--/sqft
$1,653 Estimated rent
Home value
$219,500
$202,000 - $237,000
$1,653/mo
Zestimate® history
Owner options
List your home for rent
$1,653/mo
Rent Zestimate®
Find your next renter with Zillow Rental Manager. Plus, with online applications, you can quickly screen prospective tenants – for free.
$1,653/mo
Rent Zestimate®
Refinance and save
Refinancing to a lower rate could help reduce your monthly payments and save thousands over the life of the loan.
Explore your selling options
Work with a Zillow partner agent
Leverage their expertise and Zillow's premium Showcase listings to get your home seen by more buyers.
Get startedList with your own agent
Get your home in front of millions of buyers by listing it on Zillow.
Learn how to do itSell it yourself
Take full control of how buyers see your home on Zillow by listing For Sale by Owner (FSBO).
List your homeWhat's special
Home officeUpdated bathroomUpdated countersSpacious chicken runWarm wood flooringAmple natural lightCeiling fans
Zillow last checked:
Listing updated:
Listed by:
Paul Fritz 0618068 469-789-6769,
Fritz Realty Group LLC 469-789-6769
Bought with:
Shannon Weber
Better Homes & Gardens, Winans
Source: NTREIS,MLS#: 20910791
Facts & features
Interior
Bedrooms & bathrooms
- Bedrooms: 3
- Bathrooms: 1
- Full bathrooms: 1
Primary bedroom
- Level: First
- Dimensions: 11 x 19
Bedroom
- Level: First
- Dimensions: 10 x 14
Bedroom
- Level: First
- Dimensions: 10 x 11
Living room
- Level: First
- Dimensions: 14 x 16
Appliances
- Included: Dishwasher, Gas Range, Gas Water Heater, Microwave
Features
- High Speed Internet, Cable TV
- Flooring: Tile, Wood
- Has basement: No
- Has fireplace: No
Interior area
- Total interior livable area: 993 sqft
Property
Parking
- Parking features: Driveway
- Has uncovered spaces: Yes
Features
- Levels: One
- Stories: 1
- Pool features: None
- Fencing: Chain Link
Lot
- Size: 7,492 Square Feet
- Features: Interior Lot
Details
- Parcel number: 02365669
Construction
Type & style
- Home type: SingleFamily
- Architectural style: Traditional,Detached
- Property subtype: Single Family Residence
Materials
- Wood Siding
- Foundation: Slab
- Roof: Composition
Condition
- Year built: 1951
Utilities & green energy
- Sewer: Public Sewer
- Water: Public
- Utilities for property: Sewer Available, Water Available, Cable Available
Community & HOA
Community
- Subdivision: Richland Park Add
HOA
- Has HOA: No
Location
- Region: Richland Hills
Financial & listing details
- Tax assessed value: $179,067
- Annual tax amount: $3,939
- Date on market: 4/24/2025
- Cumulative days on market: 11 days
- Listing terms: Cash,Conventional,FHA,VA Loan
Price history
| Date | Event | Price |
|---|---|---|
| 6/10/2025 | Sold | -- |
Source: NTREIS #20910791 Report a problem | ||
| 6/4/2025 | Pending sale | $220,000$222/sqft |
Source: NTREIS #20910791 Report a problem | ||
| 5/6/2025 | Contingent | $220,000$222/sqft |
Source: NTREIS #20910791 Report a problem | ||
| 4/24/2025 | Listed for sale | $220,000+63.1%$222/sqft |
Source: NTREIS #20910791 Report a problem | ||
| 7/25/2018 | Sold | -- |
Source: Agent Provided Report a problem | ||
| 7/14/2018 | Listed for sale | $134,900$136/sqft |
Source: eXp Realty LLC #13870577 Report a problem | ||
| 7/2/2018 | Pending sale | $134,900$136/sqft |
Source: eXp Realty LLC #13870577 Report a problem | ||
| 6/25/2018 | Price change | $134,900-3.6%$136/sqft |
Source: eXp Realty LLC #13870577 Report a problem | ||
| 6/19/2018 | Listed for sale | $139,900+249.8%$141/sqft |
Source: eXp Realty LLC #13870577 Report a problem | ||
| 11/14/2008 | Listing removed | $40,000$40/sqft |
Source: Owner Report a problem | ||
| 10/7/2008 | Listed for sale | $40,000$40/sqft |
Source: Owner Report a problem | ||
Public tax history
| Year | Property taxes | Tax assessment |
|---|---|---|
| 2025 | $2,918 -25.9% | $179,067 |
| 2024 | $3,939 -0.9% | $179,067 +0.3% |
| 2023 | $3,974 +15.3% | $178,446 +24.2% |
| 2022 | $3,445 +7.2% | $143,714 +10.9% |
| 2021 | $3,215 +15.2% | $129,616 +17.4% |
| 2020 | $2,790 -5.7% | $110,398 -5.5% |
| 2019 | $2,958 +60.8% | $116,855 +64.6% |
| 2018 | $1,839 -1.4% | $70,997 |
| 2017 | $1,864 +7.4% | $70,997 +9.5% |
| 2016 | $1,736 +48.1% | $64,860 +44.1% |
| 2015 | $1,172 | $45,000 |
| 2014 | $1,172 | $45,000 -15.7% |
| 2013 | -- | $53,400 +4.5% |
| 2012 | -- | $51,100 |
| 2011 | -- | $51,100 |
| 2010 | -- | $51,100 -5.7% |
| 2009 | -- | $54,200 -4.1% |
| 2008 | -- | $56,500 |
| 2007 | -- | $56,500 |
| 2006 | -- | $56,500 +22.3% |
| 2005 | -- | $46,200 |
| 2004 | -- | $46,200 |
| 2003 | -- | $46,200 +34.7% |
| 2002 | -- | $34,300 +13.2% |
| 2001 | -- | $30,300 +6.3% |
| 2000 | -- | $28,500 |
Find assessor info on the county website
Neighborhood: 76118
Nearby homes
- $173,9003 bd1 ba783 sqft2806 Birch Park Dr, Richland Hills, TX 76118Off Market
- $192,2003 bd1 ba1.1k sqft2802 Birch Park Dr, Richland Hills, TX 76118Off Market

- $193,9003 bd1 ba1k sqft2808 Birch Park Dr, Richland Hills, TX 76118Off Market
- $201,5003 bd1 ba1.1k sqft2803 Cedar Park Blvd, Richland Hills, TX 76118Off Market
- $36,1503 bd1 ba1.3k sqft2805 Cedar Park Blvd, Richland Hills, TX 76118Off Market
- $--4 bd2 ba1.6k sqft2801 Cedar Park Blvd, Richland Hills, TX 76118Sold
- $164,7003 bd1 ba754 sqft2803 Birch Park Dr, Richland Hills, TX 76118Off Market
- $242,5003 bd2 ba1.1k sqft2740 Birch Park Dr, Richland Hills, TX 76118Off Market
Nearby schools
GreatSchools rating
- 2/10Cheney Hills ElementaryGrades: PK-5Distance: 1.1 mi
- 4/10Richland Middle SchoolGrades: 6-8Distance: 0.9 mi
- 6/10Birdville High SchoolGrades: 9-12Distance: 4.6 mi
Schools provided by the listing agent
- Elementary: Cheney Hills
- Middle: Richland
- High: Birdville
- District: Birdville ISD
Source: NTREIS. This data may not be complete. We recommend contacting the local school district to confirm school assignments for this home.
Get a cash offer in 3 minutes
Find out how much your home could sell for in as little as 3 minutes with a no-obligation cash offer.
Estimated market value
$219,500
Get a cash offer in 3 minutes
Find out how much your home could sell for in as little as 3 minutes with a no-obligation cash offer.
Estimated market value
$219,500
- Texas
- Tarrant County
- Richland Hills
- 76118
- 2804 Birch Park Dr
