Skip main navigation
Off market
  • $286,500

    2804 Birmingham Dr, McDonough, GA 30253

    4beds
    1,976sqft
    SingleFamily
    Built in 2019
    4,843 Square Feet Lot
    $286,500 Zestimate®
    $145/sqft
    $2,372 Estimated rent

    Home value

    $286,500

    $272,000 - $301,000

    $2,372/mo

    Zestimate® history
    Loading
    Loading...

    Owner options

    List your home for rent

    $2,372/mo

    Rent Zestimate®

    Find your next renter with Zillow Rental Manager. Plus, with online applications, you can quickly screen prospective tenants – for free.

    Learn more

    $2,372/mo

    Rent Zestimate®

    Refinance and save

    $1,806/mo

    Est. payment

    Refinancing to a lower rate could help reduce your monthly payments and save thousands over the life of the loan.

    See today's rates

    $1,806/mo

    Est. payment

    Explore your selling options

    Work with a Zillow partner agent

    Leverage their expertise and Zillow's premium Showcase listings to get your home seen by more buyers.

    Get started

    List with your own agent

    Get your home in front of millions of buyers by listing it on Zillow.

    Learn how to do it

    Sell it yourself

    Take full control of how buyers see your home on Zillow by listing For Sale by Owner (FSBO).

    List your home

    What's special

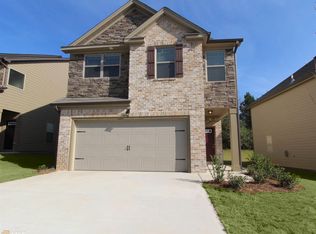
    Closing Costs Incentives!! Preferred Lender is offering closing costs contribution, please ask your agent for the Lender's contact information! Listing Agent is providing a 1-year Termite Bond coverage too! Unreal value in Pembrooke Park! You won't find another neighborhood with 2 Pools, 2 lighted tennis courts, a massive clubhouse and pavilion for picnics close to Tanger Outlets and other shopping and plenty of restaurants! The home has been meticulously maintained! The home is in close proximity to I-75. Granite top in the kitchen stainless steel appliances. Seller is leaving the LG smart refrigerator in place. Hardwood flooring in the kitchen. Jack and Jill sinks in master bath. Huge walk in closet. This is a SMART home, with keyless and remote entry! Kitchen island has plenty of space for up to four seats, with eat-in kitchen and view from kitchen to Living Room with plenty of room for a large sofa and entertainment piece as needed. Mounted TV in Living Room is negotiable! This floorplan  is an open concept main level with island kitchen and casual dining that opens to a spacious family room.  Upstairs offers an incredible owner's retreat with spa-like bath including separate shower and garden tub, plus a huge closet. Secondary bedrooms have extra space for storage.

    This property is off market, which means it's not currently listed for sale or rent on Zillow. This may be different from what's available on other websites or public sources.

    Facts & features

    Interior

    Bedrooms & bathrooms
    • Bedrooms: 4
    • Bathrooms: 3
    • Full bathrooms: 2
    • 1/2 bathrooms: 1
    • Main level bathrooms: 1
    Heating
    • Forced air, Heat pump
    Cooling
    • Central
    Appliances
    • Included: Dryer
    • Laundry: Upper Level, In Hall
    Features
    • See Remarks, Walk-In Closet(s), Entrance Foyer, Hardwood Floors, Carpet, Tray Ceiling(s)
    • Flooring: Hardwood, Laminate
    • Basement: Slab/None
    • Has fireplace: Yes
    • Fireplace features: Family Room, Factory Built
    Interior area
    • Structure area source: Builder Plans
    • Total interior livable area: 1,976 sqft
    • Finished area below ground: 0

    Property

    Parking
    • Total spaces: 2
    • Parking features: Garage - Attached
    • Details: Attached, 2 Car, Kitchen Level Entry
    Features
    • Patio & porch: Deck/Patio
    • Exterior features: Other
    • Pool features: Association
    Lot
    • Size: 4,843 Square Feet
    Details
    • Additional structures: Garage(s)
    • Parcel number: 074D01419000

    Construction

    Type & style
    • Home type: SingleFamily
    • Architectural style: Traditional, A-Frame
    Materials
    • Foundation: Slab
    • Roof: Composition
    Condition
    • Year built: 2019

    Utilities & green energy

    • Sewer: Sewer In Street
    • Water: Public Water
    Green energy
    • Energy efficient items: Double Pane/Thermo

    Community & HOA

    Community
    • Security: Alarm - Smoke/Fire, Carbon Monoxide Detector(s)
    HOA
    • Has HOA: Yes
    • Amenities included: Pool, Tennis Court(s), Playground, Sidewalks
    • Services included: Other (See Remarks)
    • HOA fee: $10 monthly
    Location
    • Region: Mcdonough

    Financial & listing details

    • Price per square foot: $145/sqft
    • Tax assessed value: $316,000
    • Annual tax amount: $5,078

    Price history

    DateEventPrice
    11/25/2023Listing removed--
    Source: Zillow Rentals Report a problem
    11/18/2023Listed for rent$2,075$1/sqft
    Source: Zillow Rentals Report a problem
    11/18/2023Listing removed--
    Source: Zillow Rentals Report a problem
    11/1/2023Listed for rent$2,075$1/sqft
    Source: Zillow Rentals Report a problem
    9/18/2020Sold$234,000+1.7%$118/sqft
    Source: FMLS GA #6768313 Report a problem
    9/8/2020Pending sale$230,000$116/sqft
    Source: Keller Williams Rlty, First Atlanta #6768313 Report a problem
    8/21/2020Listed for sale$230,000+10.1%$116/sqft
    Source: Keller Williams Rlty, First Atlanta #6768313 Report a problem
    5/29/2019Sold$208,820$106/sqft
    Source: Public Record Report a problem

    Public tax history

    YearProperty taxesTax assessment
    2025$5,078 -0.5%$126,400
    2024$5,104 -8.6%$126,400 -12.5%
    2023$5,586 +31.5%$144,520 +31.8%
    2022$4,247 +23%$109,640 +23.3%
    2021$3,453 +16.3%$88,920 +6.6%
    2020$2,970 +332.9%$83,400 +396.4%
    2019$686 $16,800 +20%
    2018-- $14,000 +203%
    2016$359 +64.2%$4,620 -57.2%
    2015$219 -53.3%$10,800 +315.4%
    2014$469 $2,600
    2013-- --
    2012-- --
    2011-- --
    2010-- --
    2009-- --
    2008$668 --
    Find assessor info on the county website

    Neighborhood: 30253

    Nearby schools

    GreatSchools rating
    Schools provided by the listing agent
    • Elementary: Wesley Lakes
    • Middle: Eagles Landing
    • High: Eagles Landing

    Source: The MLS. This data may not be complete. We recommend contacting the local school district to confirm school assignments for this home.

    Get a cash offer in 3 minutes
    Find out how much your home could sell for in as little as 3 minutes with a no-obligation cash offer.
    Estimated market value
    $286,500
    Get a cash offer in 3 minutes
    Find out how much your home could sell for in as little as 3 minutes with a no-obligation cash offer.
    Estimated market value
    $286,500