Welcome home to this desirable floorplan in a great neighborhood zoned for Jack Britt school district! This home has been updated and so well maintained throughout the years, but it is time for a new homeowner. This is the ranch with a bonus, split floorplan layout you have been seeking with fresh paint, newer roof, updating flooring, etc. Vaulted ceilings in the living room give it the open, airy feel that provides tons of natural light. The kitchen has been updated with granite countertops and an open eat in kitchen/breakfast area that overlooks your fenced backyard. The oversized primary bedroom, with tray ceilings, provides you a great deal of privacy away from the common areas and other bedrooms to have your true personal, serene space. Step out into your screened in porch that overlooks a level yard with opportunities for the perfect fire pit area! Schedule your showing today!
Sold for $320,000
$320,000
2804 Bolla Dr, Fayetteville, NC 28306
3beds
2,056sqft
Single Family Residence
Built in 1999
-- sqft lot
$325,000 Zestimate®
$156/sqft
$1,951 Estimated rent
Home value
$325,000
$309,000 - $341,000
$1,951/mo
Zestimate® history
Owner options
List your home for rent
$1,951/mo
Rent Zestimate®
Find your next renter with Zillow Rental Manager. Plus, with online applications, you can quickly screen prospective tenants – for free.
$1,951/mo
Rent Zestimate®
Refinance and save
$2,003/mo
Est. payment
Refinancing to a lower rate could help reduce your monthly payments and save thousands over the life of the loan.
$2,003/mo
Est. payment
Explore your selling options
Work with a Zillow partner agent
Leverage their expertise and Zillow's premium Showcase listings to get your home seen by more buyers.
Get startedList with your own agent
Get your home in front of millions of buyers by listing it on Zillow.
Learn how to do itSell it yourself
Take full control of how buyers see your home on Zillow by listing For Sale by Owner (FSBO).
List your homeWhat's special
Level yardVaulted ceilingsTray ceilingsFresh paintBreakfast areaScreened in porchNewer roof
Zillow last checked:
Listing updated:
Listed by:
ANDREA BALKCOM,
RE/MAX SOUTHERN PROPERTIES LLC.
Bought with:
Non Member
Non Member Office
Source: LPRMLS,MLS#: 722119 Originating MLS: Longleaf Pine Realtors
Originating MLS: Longleaf Pine RealtorsFacts & features
Interior
Bedrooms & bathrooms
- Bedrooms: 3
- Bathrooms: 2
- Full bathrooms: 2
Heating
- Heat Pump
Cooling
- Central Air
Appliances
- Included: Microwave, Range, Refrigerator
- Laundry: Washer Hookup, Dryer Hookup, Main Level
Features
- Tray Ceiling(s), Separate/Formal Dining Room, Eat-in Kitchen, Granite Counters, Primary Downstairs, Soaking Tub, Vaulted Ceiling(s)
- Flooring: Carpet, Laminate
- Basement: Crawl Space
- Number of fireplaces: 1
- Fireplace features: Factory Built
Interior area
- Total interior livable area: 2,056 sqft
Property
Parking
- Total spaces: 2
- Parking features: Attached, Garage
- Attached garage spaces: 2
Features
- Levels: One and One Half
- Patio & porch: Covered, Patio, Porch, Screened
- Exterior features: Fence, Porch, Rain Gutters, Storage
- Fencing: Yard Fenced
Lot
- Features: 1/4 to 1/2 Acre Lot, Cleared, Level
- Topography: Cleared,Level
Details
- Parcel number: 0405139125.000
- Zoning description: R10 - Residential District
- Special conditions: None
Construction
Type & style
- Home type: SingleFamily
- Architectural style: One and One Half Story
- Property subtype: Single Family Residence
Materials
- Brick Veneer
Condition
- Good Condition
- New construction: No
- Year built: 1999
Utilities & green energy
- Sewer: Public Sewer
- Water: Public
Community & HOA
Community
- Subdivision: Birch Crk
HOA
- Has HOA: No
Location
- Region: Fayetteville
Financial & listing details
- Price per square foot: $156/sqft
- Tax assessed value: $315,000
- Annual tax amount: $2,332
- Date on market: 3/30/2024
- Cumulative days on market: 7 days
- Listing terms: Cash,New Loan
- Inclusions: Shed
- Exclusions: None
- Ownership: More than a year
Price history
| Date | Event | Price |
|---|---|---|
| 5/22/2024 | Sold | $320,000$156/sqft |
Source:  LPRMLS #722119 Report a problem LPRMLS #722119 Report a problem | ||
| 4/7/2024 | Pending sale | $320,000$156/sqft |
Source: LPRMLS #722119 Report a problem | ||
| 3/30/2024 | Listed for sale | $320,000+38.5%$156/sqft |
Source: LPRMLS #722119 Report a problem | ||
| 8/7/2020 | Sold | $231,000-1.7%$112/sqft |
Source: LPRMLS #636484 Report a problem | ||
| 7/2/2020 | Pending sale | $235,000$114/sqft |
Source: THOMAS REAL ESTATE SERVICES #636484 Report a problem | ||
| 6/15/2020 | Listed for sale | $235,000+4.4%$114/sqft |
Source: THOMAS REAL ESTATE SERVICES #636484 Report a problem | ||
| 6/5/2019 | Listing removed | $225,000$109/sqft |
Source: THOMAS REAL ESTATE SERVICES #604080 Report a problem | ||
| 4/16/2019 | Listed for sale | $225,000$109/sqft |
Source: THOMAS REAL ESTATE SERVICES #604080 Report a problem | ||
| 4/14/2019 | Pending sale | $225,000$109/sqft |
Source: THOMAS REAL ESTATE SERVICES #604080 Report a problem | ||
| 4/10/2019 | Listed for sale | $225,000+12.5%$109/sqft |
Source: THOMAS REAL ESTATE SERVICES #604080 Report a problem | ||
| 6/30/2017 | Sold | $200,000-3.3%$97/sqft |
Source: Public Record Report a problem | ||
| 4/10/2017 | Listed for sale | $206,900+5%$101/sqft |
Source: COLDWELL BANKER ADVANTAGE - FAYETTEVILLE #518277 Report a problem | ||
| 11/24/2009 | Sold | $197,000+34.9%$96/sqft |
Source: Public Record Report a problem | ||
| 2/29/2000 | Sold | $146,000$71/sqft |
Source: Public Record Report a problem | ||
Public tax history
| Year | Property taxes | Tax assessment |
|---|---|---|
| 2025 | $2,332 +14.2% | $315,000 +64.6% |
| 2024 | $2,042 +1.8% | $191,400 |
| 2023 | $2,005 +1.9% | $191,400 |
| 2022 | $1,968 | $191,400 |
| 2021 | $1,968 | $191,400 |
| 2020 | -- | -- |
| 2019 | $1,965 +3.8% | $191,100 |
| 2018 | $1,893 | $191,100 |
| 2017 | $1,893 +3.6% | $191,100 -3.1% |
| 2016 | $1,828 | $197,200 |
| 2015 | $1,828 | $197,200 |
| 2014 | $1,828 | $197,200 |
| 2013 | $1,828 | $197,200 |
| 2012 | $1,828 | $197,200 |
| 2011 | $1,828 | $197,200 |
| 2010 | -- | $197,200 |
| 2009 | -- | $197,200 +28.1% |
| 2008 | -- | $154,000 |
| 2007 | -- | $154,000 |
| 2006 | -- | $154,000 |
| 2005 | -- | -- |
| 2004 | -- | $154,000 |
| 2003 | -- | $154,000 +11.9% |
| 2002 | -- | $137,631 |
| 2001 | -- | $137,631 |
Find assessor info on the county website
Neighborhood: 28306
Nearby homes
- $282,1003 bd2 ba1.6k sqft2808 Bolla Dr, Fayetteville, NC 28306Off Market
- $299,9993 bd2 ba1.8k sqft2800 Bolla Dr, Fayetteville, NC 28306Sold
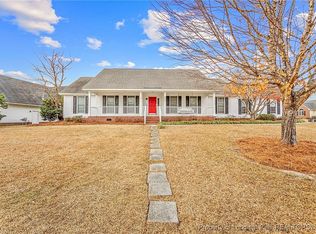
- $290,1003 bd2 ba1.9k sqft6507 Jacobs Creek Cir, Fayetteville, NC 28306Off Market
- $300,0003 bd2 ba1.9k sqft2805 Franzia Dr, Fayetteville, NC 28306Pending
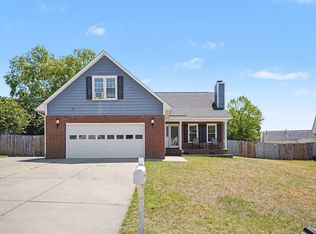
- $345,0004 bd4 ba2.3k sqft2807 Franzia Dr, Fayetteville, NC 28306Sold
- $322,6004 bd3 ba2.1k sqft2812 Bolla Dr, Fayetteville, NC 28306Off Market
- $297,2003 bd2 ba1.9k sqft6513 Jacobs Creek Circle, Fayetteville, NC 28306Off Market
- $349,7004 bd2 ba2.1k sqft2805 Bolla Dr, Fayetteville, NC 28306Off Market
Nearby schools
GreatSchools rating
- 8/10E Melvin Honeycutt Elementary SchoolGrades: K-5Distance: 0.5 mi
- 9/10John R Griffin MiddleGrades: 6-8Distance: 0.4 mi
- 9/10Jack Britt High SchoolGrades: 9-12Distance: 1.6 mi
Schools provided by the listing agent
- Middle: John Griffin Middle School
- High: Jack Britt Senior High
Source: LPRMLS. This data may not be complete. We recommend contacting the local school district to confirm school assignments for this home.
Get a cash offer in 3 minutes
Find out how much your home could sell for in as little as 3 minutes with a no-obligation cash offer.
Estimated market value
$325,000
Get a cash offer in 3 minutes
Find out how much your home could sell for in as little as 3 minutes with a no-obligation cash offer.
Estimated market value
$325,000
- North Carolina
- Cumberland County
- Fayetteville
- 28306
- 2804 Bolla Dr
Nearby cities
Nearby neighborhoods
Nearby zip codes
Other Fayetteville Topics
