Skip main navigation
Sold
  • Price Unknown

    2804 Brandon Ave, Sedalia, MO 65301

    5beds
    2,609sqft
    Single Family Residence
    Built in 2005
    0.43 Acres Lot
    $403,000 Zestimate®
    $--/sqft
    $2,224 Estimated rent

    Home value

    $403,000

    Estimated sales range

    Not available

    $2,224/mo

    Zestimate® history
    Loading
    Loading...

    Owner options

    List your home for rent

    $2,224/mo

    Rent Zestimate®

    Find your next renter with Zillow Rental Manager. Plus, with online applications, you can quickly screen prospective tenants – for free.

    Learn more

    $2,224/mo

    Rent Zestimate®

    Refinance and save

    Refinancing to a lower rate could help reduce your monthly payments and save thousands over the life of the loan.

    See today's rates

    Explore your selling options

    Work with a Zillow partner agent

    Leverage their expertise and Zillow's premium Showcase listings to get your home seen by more buyers.

    Get started

    List with your own agent

    Get your home in front of millions of buyers by listing it on Zillow.

    Learn how to do it

    Sell it yourself

    Take full control of how buyers see your home on Zillow by listing For Sale by Owner (FSBO).

    List your home

    What's special

    Privacy fencingQuartz countertopsAbove-ground steel frame poolStorage buildingFire pitStunning newly remodeled kitchenTiled backsplash
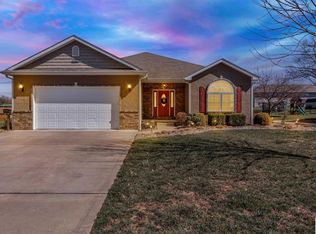
    Spacious 5-Bed, 3-Bath Ranch in Desirable West Sedalia Neighborhood Welcome home to this beautifully maintained and thoughtfully updated ranch-style home offering five bedrooms and three full baths. Situated on nearly half an acre in West Sedalia neighborhood, this property combines comfort, style, and functionality both inside and out. The main floor showcases a stunning, newly remodeled kitchen with custom cabinetry, quartz countertops, a tiled backsplash, and high-end appliances, including a dual-fuel range with double ovens, a griddle, and four burners, complemented by a range hood. The refrigerator features convenient upgrades like a built-in water pitcher, bottle filler, and dual ice makers. Cabinet enhancements include a pull-out mixer shelf, spice rack, soft-close doors, built-in trash bins, and exceptional pantry space. The semi-open floor plan connects the kitchen, dining area, and living room, creating an inviting atmosphere perfect for everyday living or entertaining. The primary suite offers a spacious walk-in closet and an en suite bathroom, while two additional bedrooms and a full bath complete the main level. Downstairs, the finished basement expands your living space with a large family room, two bedrooms, a full bath, and a generous storage area equipped with custom shelving, ideal for organizing seasonal décor and keepsakes. Outside, enjoy your backyard oasis featuring a large concrete patio perfect for grilling and gatherings, an above-ground steel frame pool, fire pit, storage building, and privacy fencing. Additional updates to home include new heat and air, newer water heater, and two year old sump pump with battery backup for peace of mind. This exceptional property blends modern upgrades with everyday practicality, truly a place you’ll love to call home. This is an agent owned property.

    Zillow last checked:

    Listing updated:

    Listed by:

    Angie Yeager 660-473-1190,

    RE/MAX of Sedalia 660-826-9911

    Bought with:

    Lisa Sell, 2007011793

    Coldwell Banker Freedom Group

    Source: WCAR MO,MLS#: 102347MLS Logo

    Facts & features

    Interior

    Bedrooms & bathrooms
    • Bedrooms: 5
    • Bathrooms: 3
    • Full bathrooms: 3
    Primary bedroom
    • Level: Main
    Bedroom 2
    • Level: Main
    Bedroom 3
    • Level: Main
    Bedroom 4
    • Level: Lower
    Bedroom 5
    • Level: Lower
    Dining room
    • Level: Main
    Family room
    • Level: Lower
    Kitchen
    • Features: Custom Built Cabinet, Pantry
    • Level: Main
    Living room
    • Level: Main
    Heating
    • Heat Pump, Gas Backup
    Cooling
    • Central Air, Electric
    Appliances
    • Included: Dishwasher, Double Oven, Disposal, Microwave, Electric Oven/Range, Gas Oven/Range, Refrigerator, Vented Exhaust Fan, Water Softener Owned, Electric Water Heater
    • Laundry: Main Level
    Features
    • Tub Regular, Entrance Foyer
    • Flooring: Carpet, Other
    • Windows: Screens, Thermal/Multi-Pane, Tilt-In, Drapes/Curtains/Rods: Some Stay
    • Basement: Full,Partially Finished,Sump Pump
    • Number of fireplaces: 1
    • Fireplace features: Electric, Living Room
    Interior area
    • Total structure area: 3,418
    • Total interior livable area: 2,609 sqft
    • Finished area above ground: 1,709

    Property

    Parking
    • Total spaces: 2
    • Parking features: Attached, Garage Door Opener
    • Attached garage spaces: 2
    Features
    • Patio & porch: Patio, Covered
    • Exterior features: Mailbox
    • Pool features: Above Ground
    • Has spa: Yes
    • Spa features: Bath
    • Fencing: Back Yard,Full,Wood,Privacy
    Lot
    • Size: 0.43 Acres
    Details
    • Additional structures: Shed(s)
    • Parcel number: 153008416006000

    Construction

    Type & style
    • Home type: SingleFamily
    • Architectural style: Ranch
    • Property subtype: Single Family Residence
    Materials
    • Brick, Vinyl Siding
    • Foundation: Concrete Perimeter
    • Roof: Composition
    Condition
    • New construction: No
    • Year built: 2005
    • Major remodel year: 2023

    Utilities & green energy

    • Electric: 220 Volts in Laundry, 220 Volts
    • Gas: Supplier: Liberty, City Gas
    • Sewer: Public Sewer
    • Water: Public
    Green energy
    • Energy efficient items: Ceiling Fans

    Community & neighborhood

    Security
    • Security features: Smoke Detector(s), Security System Owned
    Location
    • Region: Sedalia
    • Subdivision: See S, T, R

    Other

    Other facts
    • Road surface type: Asphalt

    Price history

    DateEventPrice
    3/26/2026Sold--
    Source: WCAR MO #102347 Report a problem
    2/20/2026Pending sale$400,000$153/sqft
    Source: WCAR MO #102347 Report a problem
    2/18/2026Listed for sale$400,000-1.2%$153/sqft
    Source: WCAR MO #102347 Report a problem
    12/6/2025Listing removed$405,000$155/sqft
    Source: WCAR MO #101825 Report a problem
    11/28/2025Price change$405,000-1.2%$155/sqft
    Source: WCAR MO #101825 Report a problem
    11/13/2025Listed for sale$410,000$157/sqft
    Source: WCAR MO #101825 Report a problem
    3/25/2019Sold--
    Source: Agent Provided Report a problem

    Public tax history

    YearProperty taxesTax assessment
    2024$2,572 +0.6%$41,590
    2023$2,557 -0.5%$41,590 -0.5%
    2022$2,571 +1%$41,820
    2021$2,546 $41,820
    2020-- $41,820 +0.9%
    2019-- $41,430 +11%
    2018$2,279 $37,340
    2017$2,279 +1.7%$37,340
    2016$2,241 $37,340
    2015$2,241 -0.3%$37,340 +4.6%
    2014$2,247 +6.1%$35,710
    2013$2,117 $35,710
    2012-- $35,710 +10.8%
    2011-- $32,240

    Find assessor info on the county website

    Neighborhood: 65301

    Nearby schools

    GreatSchools rating
    Schools provided by the listing agent
    • District: Skyline,Smith Cotton High,Sedalia Jr High

    Source: WCAR MO. This data may not be complete. We recommend contacting the local school district to confirm school assignments for this home.