Ideally situated in the highly desirable Palmilla Springs community of West Fort Worth, this better-than-new residence makes a stunning first impression with its picture-perfect curb appeal, highlighted by vibrant flower beds and an inviting front porch. Step inside to an expansive open-concept layout that seamlessly connects the living, kitchen, and dining areas—perfect for both everyday living and effortless entertaining. The chef in your family will love preparing meals in the stylish and functional kitchen, featuring crisp white cabinetry, a gas range, and a spacious center island. The light-filled living and dining areas offer a warm and welcoming atmosphere, with ample space for relaxing or hosting guests. Tucked away at the back of the home, the luxurious primary suite serves as a peaceful sanctuary to unwind at the end of the day. The low-maintenance backyard offers the perfect blend of relaxation and ease—featuring a covered patio for quiet moments and just enough lush green space for kids and pets to enjoy, all without the burden of extensive upkeep. Don’t miss the garage, featuring sleek epoxy flooring that delivers a clean, finished look—perfect not only for parking vehicles, but also ideal for storage, hobbies, or even a home gym. Neighborhood amenities include a playground, dog park, and miles of scenic walking trails. Ideally located in a rapidly appreciating area near the I-30 and I-820 corridors, with endless shopping, dining, and entertainment options just moments away.
Sold
Price Unknown
2804 Brittlebush Dr, Fort Worth, TX 76108
3beds
1,503sqft
Single Family Residence
Built in 2022
4,225 Square Feet Lot
$305,300 Zestimate®
$--/sqft
$2,100 Estimated rent
Home value
$305,300
$287,000 - $327,000
$2,100/mo
Zestimate® history
Owner options
List your home for rent
$2,100/mo
Rent Zestimate®
Find your next renter with Zillow Rental Manager. Plus, with online applications, you can quickly screen prospective tenants – for free.
$2,100/mo
Rent Zestimate®
Refinance and save
$500/mo
Est. payment
Refinancing to a lower rate could help reduce your monthly payments and save thousands over the life of the loan.
$500/mo
Est. payment
Explore your selling options
Work with a Zillow partner agent
Leverage their expertise and Zillow's premium Showcase listings to get your home seen by more buyers.
Get startedList with your own agent
Get your home in front of millions of buyers by listing it on Zillow.
Learn how to do itSell it yourself
Take full control of how buyers see your home on Zillow by listing For Sale by Owner (FSBO).
List your homeWhat's special
Low-maintenance backyardLush green spaceCovered patioVibrant flower bedsPicture-perfect curb appealWarm and welcoming atmosphereStylish and functional kitchen
Zillow last checked:
Listing updated:
Listed by:
Anastasia Riley 0611902 972-984-0511,
Coldwell Banker Realty Frisco 972-712-8500
Bought with:
Heather Rickman
Elite Real Estate Texas
Source: NTREIS,MLS#: 21213071
Facts & features
Interior
Bedrooms & bathrooms
- Bedrooms: 3
- Bathrooms: 2
- Full bathrooms: 2
Primary bedroom
- Features: Dual Sinks, En Suite Bathroom, Walk-In Closet(s)
- Level: First
- Dimensions: 1 x 1
Dining room
- Level: First
- Dimensions: 1 x 1
Kitchen
- Features: Built-in Features, Eat-in Kitchen, Kitchen Island, Stone Counters
- Level: First
- Dimensions: 1 x 1
Living room
- Level: First
- Dimensions: 1 x 1
Heating
- Central, Natural Gas
Cooling
- Central Air, Electric
Appliances
- Included: Dishwasher, Gas Range, Microwave
Features
- Eat-in Kitchen, Granite Counters, High Speed Internet, Kitchen Island, Open Floorplan, Cable TV, Walk-In Closet(s)
- Flooring: Carpet, Ceramic Tile, Other
- Has basement: No
- Has fireplace: No
- Fireplace features: None
Interior area
- Total interior livable area: 1,503 sqft
Property
Parking
- Total spaces: 2
- Parking features: Door-Single, Driveway, Epoxy Flooring, Garage, Garage Faces Rear
- Attached garage spaces: 2
- Has uncovered spaces: Yes
Features
- Levels: One
- Stories: 1
- Patio & porch: Front Porch, Patio, Covered
- Exterior features: Rain Gutters
- Pool features: None
- Fencing: Wood
Lot
- Size: 4,225 Square Feet
- Features: Interior Lot, Landscaped, Subdivision
Details
- Parcel number: 42746246
Construction
Type & style
- Home type: SingleFamily
- Architectural style: Traditional,Detached
- Property subtype: Single Family Residence
Materials
- Foundation: Slab
- Roof: Composition
Condition
- Year built: 2022
Utilities & green energy
- Sewer: Public Sewer
- Water: Public
- Utilities for property: Sewer Available, Water Available, Cable Available
Community & HOA
Community
- Features: Playground, Park, Trails/Paths
- Subdivision: Palmilla Springs
HOA
- Has HOA: Yes
- Services included: All Facilities, Association Management
- HOA fee: $500 annually
- HOA name: Insight Association Management
- HOA phone: 214-494-6002
Location
- Region: Fort Worth
Financial & listing details
- Tax assessed value: $286,417
- Annual tax amount: $6,350
- Date on market: 3/19/2026
- Cumulative days on market: 16 days
- Listing terms: Cash,Conventional,FHA,VA Loan
- Exclusions: Ring camera at the front of the home and on the garage, window rods and curtains, mini-split/AC unit in the garage
Price history
| Date | Event | Price |
|---|---|---|
| 5/1/2026 | Sold | -- |
Source: NTREIS #21213071 Report a problem | ||
| 4/14/2026 | Pending sale | $304,500$203/sqft |
Source: NTREIS #21213071 Report a problem | ||
| 4/5/2026 | Contingent | $304,500$203/sqft |
Source: NTREIS #21213071 Report a problem | ||
| 3/19/2026 | Listed for sale | $304,500-4.8%$203/sqft |
Source: NTREIS #21213071 Report a problem | ||
| 2/3/2026 | Listing removed | $320,000$213/sqft |
Source: NTREIS #21160515 Report a problem | ||
| 1/30/2026 | Listed for sale | $320,000+0.1%$213/sqft |
Source: NTREIS #21160515 Report a problem | ||
| 3/4/2022 | Listing removed | -- |
Source:  Meritage Homes Report a problem Meritage Homes Report a problem | ||
| 2/3/2022 | Price change | $319,809+6.7%$213/sqft |
Source: Meritage Homes Report a problem | ||
| 1/21/2022 | Listed for sale | $299,809$199/sqft |
Source: Meritage Homes Report a problem | ||
Public tax history
| Year | Property taxes | Tax assessment |
|---|---|---|
| 2025 | $4,163 -11.2% | $286,417 |
| 2024 | $4,685 -10.9% | $286,417 -6.6% |
| 2023 | $5,260 +57.1% | $306,804 +135.7% |
| 2022 | $3,349 | $130,165 |
Find assessor info on the county website
Neighborhood: Chapel Creek
Nearby homes
- $350,1004 bd3 ba2k sqft2808 Brittlebush Dr, Fort Worth, TX 76108Off Market
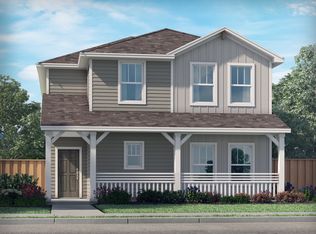
- $308,800-- bd-- ba1.5k sqft2816 Brittlebush Dr, Fort Worth, TX 76108Off Market
- $376,6004 bd2 ba2k sqft11036 Elata Dr, Fort Worth, TX 76108Off Market

- $2,8004 bd3 ba3k sqft2820 Brittlebush Dr #2820, Fort Worth, TX 76108For Rent

- $2,8004 bd3 ba3k sqft2820 Brittlebush Dr, Fort Worth, TX 76108For Rent
- $350,4004 bd3 ba2.3k sqft2817 Brittlebush Dr, Fort Worth, TX 76108Off Market
- $335,7003 bd2 ba2k sqft11032 Elata Dr, Fort Worth, TX 76108Off Market
- $344,6004 bd3 ba2.1k sqft2824 Brittlebush Dr, Fort Worth, TX 76108Off Market
Nearby schools
GreatSchools rating
- 5/10Waverly Park Elementary SchoolGrades: PK-5Distance: 3.5 mi
- 2/10Leonard Middle SchoolGrades: 6-8Distance: 3.1 mi
- 2/10Western Hills High SchoolGrades: 9-12Distance: 4 mi
Schools provided by the listing agent
- Elementary: Waverlypar
- Middle: Leonard
- High: Westn Hill
- District: Fort Worth ISD
Source: NTREIS. This data may not be complete. We recommend contacting the local school district to confirm school assignments for this home.
Get a cash offer in 3 minutes
Find out how much your home could sell for in as little as 3 minutes with a no-obligation cash offer.
Estimated market value
$305,300
Get a cash offer in 3 minutes
Find out how much your home could sell for in as little as 3 minutes with a no-obligation cash offer.
Estimated market value
$305,300
- Texas
- Tarrant County
- Fort Worth
- 76108
- Chapel Creek
- 2804 Brittlebush Dr
Nearby cities
Nearby neighborhoods
Nearby zip codes
Other Fort Worth Topics
