**MULTIPLE OFFERS RECEIVED. HIGHEST AND BEST DUE BY 9AM May 7th.** Nestled at the end of a quiet cul-de-sac, this architectural gem at 2804 Bryce Court offers a rare blend of character and modern luxury. Many major updates to the home including siding, roof, furnace and air conditioner. The moment you enter, soaring vaulted ceilings and rustic exposed beams set a tone of open-air elegance. The heart of the home is a stunning living room anchored by a floor-to-ceiling stone gas fireplace, with direct access to an expansive deck overlooking a serene, private backyard. Flowing effortlessly from the living area is the informal dining room and a gourmet kitchen featuring granite countertops, and premium stainless steel appliances. The main level is rounded out by two spacious bedrooms, a full bathroom, and a functional mudroom with ample storage.
The upper level continues the home's unique design with a catwalk hallway overlooking the living space below. The primary suite serves as a true sanctuary, boasting its own wood-burning fireplace, a large walk-in closet, and a full walk-through bathroom. An additional fourth bedroom on this level provides the perfect space for family or a home office. Entertainment reaches new heights in the finished basement, featuring a dedicated theatre room where the projector, screen, and speaker system stay for the new owners (seating is negotiable). This level also includes a large recreation room, a versatile flex space for an office or sitting area, and a massive utility room with plenty of storage.
Step outside to a professionally landscaped oasis that wraps around the entire property. Whether you are hosting on the expansive deck or relaxing on the stone patio by the fountain and firepit, the mature trees provide exceptional privacy. For the outdoor enthusiast, this property offers unparalleled access to nature; simply step out of your backyard to connect directly with the walking trails of Terrace Oaks Park West. With its unique features, immediate park access, and prime Burnsville location, this home is truly a one-of-a-kind retreat.
Closed
$490,000
2804 Bryce Ct, Burnsville, MN 55337
4beds
3,054sqft
Single Family
Built in 1976
0.29 Acres Lot
$492,300 Zestimate®
$160/sqft
$3,165 Estimated rent
Home value
$492,300
$463,000 - $527,000
$3,165/mo
Zestimate® history
Owner options
List your home for rent
$3,165/mo
Rent Zestimate®
Find your next renter with Zillow Rental Manager. Plus, with online applications, you can quickly screen prospective tenants – for free.
$3,165/mo
Rent Zestimate®
Refinance and save
$3,201/mo
Est. payment
Refinancing to a lower rate could help reduce your monthly payments and save thousands over the life of the loan.
$3,201/mo
Est. payment
Explore your selling options
Work with a Zillow partner agent
Leverage their expertise and Zillow's premium Showcase listings to get your home seen by more buyers.
Get startedList with your own agent
Get your home in front of millions of buyers by listing it on Zillow.
Learn how to do itSell it yourself
Take full control of how buyers see your home on Zillow by listing For Sale by Owner (FSBO).
List your homeWhat's special
Floor-to-ceiling stone gas fireplaceAdditional fourth bedroomSoaring vaulted ceilingsRustic exposed beamsPremium stainless steel appliancesInformal dining roomTwo spacious bedrooms
Zillow last checked:
Listing updated:
Listed by:
The Jason Gorman Real Estate Team 651-735-7653,
Keller Williams Premier Realty,
Rebecca J. Padelford 651-379-5252
Bought with:
Bergen P Baker
Lakes Sotheby's International Realty
Arthur D Hays
Source: NorthstarMLS as distributed by MLS GRID,MLS#: 7065396
Facts & features
Interior
Bedrooms & bathrooms
- Bedrooms: 4
- Bathrooms: 2
- Full bathrooms: 2
Bedroom
- Level: Main
- Area: 143 Square Feet
- Dimensions: 13x11
Bedroom 2
- Level: Main
- Area: 144 Square Feet
- Dimensions: 12x12
Bedroom 3
- Level: Upper
- Area: 240 Square Feet
- Dimensions: 16x15
Bedroom 4
- Level: Upper
- Area: 168 Square Feet
- Dimensions: 14x12
Deck
- Level: Main
- Area: 480 Square Feet
- Dimensions: 30x16
Dining room
- Level: Main
- Area: 165 Square Feet
- Dimensions: 15x11
Flex room
- Level: Lower
- Area: 121 Square Feet
- Dimensions: 11x11
Kitchen
- Level: Main
- Area: 143 Square Feet
- Dimensions: 13x11
Living room
- Level: Main
- Area: 270 Square Feet
- Dimensions: 18x15
Other
- Level: Lower
- Area: 176 Square Feet
- Dimensions: 16x11
Porch
- Level: Main
- Area: 91 Square Feet
- Dimensions: 13x7
Recreation room
- Level: Lower
- Area: 405 Square Feet
- Dimensions: 27x15
Utility room
- Level: Lower
- Area: 288 Square Feet
- Dimensions: 18x16
Heating
- Forced Air
Cooling
- Central Air
Appliances
- Included: Dishwasher, Disposal, Dryer, Gas Water Heater, Microwave, Range, Refrigerator, Stainless Steel Appliance(s), Washer
- Laundry: Lower Level, Laundry Room
Features
- Basement: Finished,Full
- Number of fireplaces: 2
- Fireplace features: Gas, Living Room, Primary Bedroom, Wood Burning
Interior area
- Total structure area: 3,054
- Total interior livable area: 3,054 sqft
- Finished area above ground: 1,957
- Finished area below ground: 860
Property
Parking
- Total spaces: 2
- Parking features: Attached, Asphalt
- Attached garage spaces: 2
- Details: Garage Dimensions (24x23)
Accessibility
- Accessibility features: None
Features
- Levels: Two
- Stories: 2
- Patio & porch: Deck, Patio
- Pool features: None
- Fencing: Wood
Lot
- Size: 0.29 Acres
Details
- Additional structures: Storage Shed
- Foundation area: 1097
- Parcel number: 028210108020
- Zoning description: Residential-Single Family
Construction
Type & style
- Home type: SingleFamily
- Property subtype: Single Family
Materials
- Roof: Age 8 Years or Less
Condition
- New construction: No
- Year built: 1976
Utilities & green energy
- Electric: Circuit Breakers
- Gas: Natural Gas
- Sewer: City Sewer/Connected
- Water: City Water/Connected
Community & HOA
Community
- Subdivision: Ville Du Parc 2nd Add
HOA
- Has HOA: Yes
- Services included: Other
- HOA fee: $155 annually
- HOA name: Ville Du Parc Homeowners Association
- HOA phone: 651-295-9695
Location
- Region: Burnsville
Financial & listing details
- Price per square foot: $160/sqft
- Tax assessed value: $425,100
- Annual tax amount: $4,696
- Date on market: 5/1/2026
- Cumulative days on market: 6 days
Price history
| Date | Event | Price |
|---|---|---|
| 5/22/2026 | Sold | $490,000+2.1%$160/sqft |
Source:  NorthstarMLS as distributed by MLS GRID #7065396 Report a problem NorthstarMLS as distributed by MLS GRID #7065396 Report a problem | ||
| 5/7/2026 | Pending sale | $479,900$157/sqft |
Source: NorthstarMLS as distributed by MLS GRID #7065396 Report a problem | ||
| 5/1/2026 | Listed for sale | $479,900+160.1%$157/sqft |
Source: NorthstarMLS as distributed by MLS GRID #7065396 Report a problem | ||
| 9/20/1999 | Sold | $184,500$60/sqft |
Source: Public Record Report a problem | ||
Public tax history
| Year | Property taxes | Tax assessment |
|---|---|---|
| 2024 | $4,528 +1.4% | $425,100 +0.2% |
| 2023 | $4,466 +2.8% | $424,400 +4.2% |
| 2022 | $4,346 +23.2% | $407,100 +22.1% |
| 2021 | $3,528 -3.4% | $333,500 +4.3% |
| 2020 | $3,654 +2% | $319,844 +2.8% |
| 2019 | $3,584 | $311,000 +5% |
| 2018 | $3,584 +0.2% | $296,100 +3% |
| 2017 | $3,576 +0.2% | $287,500 +3.5% |
| 2016 | $3,570 +2% | $277,700 +12.4% |
| 2015 | $3,501 +0.2% | $247,032 +1.7% |
| 2014 | $3,493 +5.8% | $242,999 +6% |
| 2013 | $3,303 +6% | $229,156 |
| 2012 | $3,117 -0.1% | -- |
| 2011 | $3,122 -2.4% | -- |
| 2010 | $3,199 -3.2% | -- |
| 2009 | $3,306 -3.1% | -- |
| 2008 | $3,412 +13.6% | -- |
| 2007 | $3,003 +1.8% | -- |
| 2006 | $2,951 +12.9% | -- |
| 2004 | $2,615 +1.8% | -- |
| 2003 | $2,569 +12.7% | -- |
| 2002 | $2,279 -9.3% | -- |
| 2001 | $2,513 | -- |
Find assessor info on the county website
Neighborhood: 55337
Nearby homes
- $533,4006 bd3 ba2.5k sqft2808 Bryce Ct, Burnsville, MN 55337Off Market
- $450,8005 bd2 ba1.3k sqft2800 Bryce Ct, Burnsville, MN 55337Off Market
- $447,5004 bd3 ba2.6k sqft2920 Glacier Ct, Burnsville, MN 55337Sold
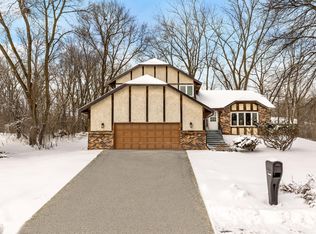
- $500,0004 bd4 ba2.7k sqft2812 Bryce Ct, Burnsville, MN 55337Sold

- $459,3004 bd3 ba2.1k sqft2916 Glacier Ct, Burnsville, MN 55337Off Market
- $455,0005 bd3 ba2.9k sqft2924 Glacier Ct, Burnsville, MN 55337Sold
- $501,3004 bd3 ba3k sqft2824 Bryce Ct, Burnsville, MN 55337Off Market
- $512,1004 bd3 ba2.3k sqft2816 Bryce Ct, Burnsville, MN 55337Off Market
Nearby schools
GreatSchools rating
- 7/10William Byrne Elementary SchoolGrades: PK-5Distance: 1.7 mi
- 4/10Nicollet Junior High SchoolGrades: 6-8Distance: 1.9 mi
- 4/10Burnsville Senior High SchoolGrades: 9-12Distance: 1.8 mi
Get a cash offer in 3 minutes
Find out how much your home could sell for in as little as 3 minutes with a no-obligation cash offer.
Estimated market value
$492,300
Get a cash offer in 3 minutes
Find out how much your home could sell for in as little as 3 minutes with a no-obligation cash offer.
Estimated market value
$492,300
- Minnesota
- Dakota County
- Burnsville
- 55337
- 2804 Bryce Ct
Nearby cities
Nearby neighborhoods
Nearby zip codes
Other Burnsville Topics
