Skip main navigation
Contingent
  • Price cut: $101K (6/17)
    $999,000

    2804 Buchanan Rd, Hallsville, TX 75650

    4beds
    3,117sqft
    : 
    $6,803/mo
    Get pre-qualified
    Single Family Residence
    Built in 2024
    11 Acres Lot
    $958,900 Zestimate®
    $321/sqft
    $-- HOA

    What's special

    Modern fireplaceClean architectural linesFull outdoor kitchenQuartzite countertopsDesigner lightingWood tonesOpen-concept layout
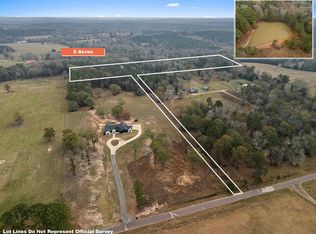
    This striking modern home on 11 acres makes a statement from the moment you arrive. Its bold exterior of contrasting brick, stone, and sleek black stucco sets the tone for the sophisticated design found throughout. Inside, the open-concept layout showcases a stunning kitchen with custom cabinetry, Café appliances with duel fuel-range, quartzite countertops, designer lighting, and a secure safe room with a vault door. The kitchen flows into a spacious living room accented by vaulted ceilings and a modern fireplace. With 4 bedrooms, 3 baths, and a dedicated office with a closet (optional 5th bedroom), this home is thoughtfully designed for flexibility. Every detail — from the clean architectural lines to the wood tones — reflects careful craftsmanship in this custom-built home. Additional features include a whole-home water filtration system, Generac generator, spray foam insulation, and window tinting on all front facing windows. Step outside to enjoy the outdoor living area featuring a covered patio and full outdoor kitchen.
    281 days
    |
    353
    |
    22
    |

    Zillow last checked:

    Listing updated:

    Listed by:

    Brandy Williamson,

    Trina Griffith & Company

    Source: GTARMLS,MLS#: 25016122MLS Logo

      Facts & features

      Interior

      Bedrooms & bathrooms
      • Bedrooms: 4
      • Bathrooms: 3
      • Full bathrooms: 3
      Rooms
      • Room types: Office, 1 Living Area
      Primary bedroom
      • Features: Master Bedroom Split
      Bedroom
      • Features: Walk-In Closet(s), Separate Walk-in Closets
      Bathroom
      • Features: Shower Only, Shower and Tub, Shower/Tub, Bar
      Kitchen
      • Features: Kitchen/Eating Combo, Breakfast Bar
      Heating
      • Central/Gas, Propane
      Cooling
      • Central Electric
      Appliances
      • Included: Range/Oven-Gas, Dishwasher, Disposal, Microwave, Refrigerator, Ice Maker, Instant Hot Water, Tankless Gas Water Heater
      Features
      • Ceiling Fan(s), Smart Home, Vaulted Ceiling(s), Pantry
      • Flooring: Tile
      • Windows: Blinds
      • Has fireplace: Yes
      • Fireplace features: Gas Log
      Interior area
      • Total structure area: 3,117
      • Total interior livable area: 3,117 sqft

      Property

      Parking
      • Total spaces: 2
      • Parking features: Garage Faces Side
      • Garage spaces: 2
      • Has uncovered spaces: Yes
      Features
      • Levels: One
      • Stories: 1
      • Patio & porch: Patio Covered
      • Exterior features: Barbecue, Gutter(s)
      • Pool features: None
      • Fencing: Partial
      Lot
      • Size: 11 Acres
      Details
      • Additional structures: None
      • Parcel number: R010098160
      • Special conditions: None

      Construction

      Type & style
      • Home type: SingleFamily
      • Architectural style: Contemporary
      • Property subtype: Single Family Residence
      Materials
      • Stucco, Brick and Stone
      • Foundation: Slab
      • Roof: Composition
      Condition
      • Year built: 2024

      Utilities & green energy

      • Sewer: Aerobic Septic
      • Water: Community, Company: West Harrison

      Community & HOA

      Community
      • Subdivision: unknown
      HOA
      • Has HOA: No
      Location
      • Region: Hallsville

      Financial & listing details

      • Price per square foot: $321/sqft
      • Annual tax amount: $500
      • Date on market: 11/4/2025
      • Listing terms: Conventional,Cash

        Estimated market value

        $958,900

        $911,000 - $1.01M

        $3,457/mo

        Price history

        DateEventPrice
        8/4/2026Contingent$999,000$321/sqft
        Source: GTARMLS #25016122 Report a problem
        6/17/2026Price change$999,000-9.2%$321/sqft
        Source: LGVBOARD #20257544 Report a problem
        5/17/2026Price change$1,100,000-8.3%$353/sqft
        Source: LGVBOARD #20257544 Report a problem
        3/3/2026Price change$1,199,000-6.3%$385/sqft
        Source: LGVBOARD #20257544 Report a problem
        1/22/2026Price change$1,280,000-1.5%$411/sqft
        Source: LGVBOARD #20257544 Report a problem
        11/4/2025Listed for sale$1,300,000$417/sqft
        Source: LGVBOARD #20257544 Report a problem

        Public tax history

        Tax history is unavailable.

        Monthly payment

        Est. payment

        Payment breakdown

        Explore the cost of this home by adjusting the details. Changes won't be saved.
        All calculations are estimates and provided by Zillow, Inc. for informational purposes only. Actual amounts may vary.
        HOA fees may include property taxes on listings classified as Co-Ops. Contact the listing agent and/or owner for fee details.
        See how much you could borrow to make a competitive offer.

        Climate risks

        Neighborhood: 75650

        Getting around

        0 / 100
        Car-Dependent
        17 / 100
        Somewhat Bikeable

        Nearby schools

        GreatSchools rating
        Schools provided by the listing agent
        • Elementary: Hallsville
        • Middle: Hallsville
        • High: Hallsville

        Source: GTARMLS. This data may not be complete. We recommend contacting the local school district to confirm school assignments for this home.

        A local agent can set up tours, give advice and negotiate with sellers.

        Browse local experts

        Similar homes