Welcome to your Oasis of Luxury! Discover all the comforts of upscale living in this magnificent pool home, boasting an array of amenities to indulge in. With 6 bedrooms, a home office, bonus room, and loft, there's plenty of space to live, work, and play. As you approach, lush landscaping and swaying palm trees greet you, framing the elegant facade adorned with a tile roof and a spacious 3-car garage. Step through the front porch and be greeted by an inviting foyer beyond the double glass door entry. The first floor offers a formal dining area for cherished gatherings, while the grand great room impresses with soaring ceilings and views of the pool area through pocket sliding glass doors, creating a seamless indoor-outdoor living experience. Filled with natural light and wired for surround sound, the great room is perfect for relaxation and entertainment alike. The stunning kitchen is a chef's dream, featuring a large island, double ovens, a gas cooktop, stone countertops, stylish backsplash, and a walk-in pantry with ample storage. The adjacent breakfast nook overlooks the pool area, offering a serene spot for morning coffee. Retreat to the first-floor primary suite, where double doors open to a spacious bedroom with two large closets and access to the pool area. Pamper yourself in the luxurious ensuite bath, complete with a walk-in shower, soaking tub and dual sinks. A home office/den on the first floor provides versatility to suit your lifestyle needs. Queen sized murphy bed in the office great for your guests. Full bath downstairs for added convienence too. Upstairs, discover five generously sized bedrooms, walk-in closets, along with three full bathrooms, a bonus room, and a large loft area providing a bird's eye view of the great room below. The laundry room boasts ample space and a sink for added convenience. Step outside to the expansive outdoor area, where a screened lanai with pavers sets the stage for outdoor gatherings. The outdoor kitchen, equipped with a grill, mini-fridge, and sink, offers the perfect setting for al fresco dining. Take a dip in the sparkling saltwater pool or unwind in the heated spa, all while enjoying the privacy of no direct neighbors nearby. As you explore this home, you'll discover upgrades aplenty, from crown molding and wrought iron stair details to abundant storage, enhanced lighting, and a new HVAC system (2024). Additionally, enjoy the added comfort and convenience of an upgraded water filtration system and water softener. You won't want to miss the opportunity to see this home! Experience the pinnacle of luxury living in this exceptional pool home, meticulously crafted with every detail carefully considered for your ultimate enjoyment.
Sold for $940,000
$940,000
2804 Calvano Dr, Land O Lakes, FL 34639
6beds
4,471sqft
Single Family Residence
Built in 2013
8,072 Square Feet Lot
$905,600 Zestimate®
$210/sqft
$5,650 Estimated rent
Home value
$905,600
$860,000 - $951,000
$5,650/mo
Zestimate® history
Owner options
List your home for rent
$5,650/mo
Rent Zestimate®
Find your next renter with Zillow Rental Manager. Plus, with online applications, you can quickly screen prospective tenants – for free.
$5,650/mo
Rent Zestimate®
Refinance and save
$6,404/mo
Est. payment
Refinancing to a lower rate could help reduce your monthly payments and save thousands over the life of the loan.
$6,404/mo
Est. payment
Explore your selling options
Work with a Zillow partner agent
Leverage their expertise and Zillow's premium Showcase listings to get your home seen by more buyers.
Get startedList with your own agent
Get your home in front of millions of buyers by listing it on Zillow.
Learn how to do itSell it yourself
Take full control of how buyers see your home on Zillow by listing For Sale by Owner (FSBO).
List your homeWhat's special
Large islandHome officeOutdoor kitchenSpacious bedroomBonus roomWrought iron stair detailsMagnificent pool home
Zillow last checked:
Listing updated:
Listed by:
Tony Baroni 866-863-9005,
KELLER WILLIAMS SUBURBAN TAMPA 813-684-9500
Bought with:
Brenda Feliciani, 3365112
CHARLES RUTENBERG REALTY ORLANDO
Source: Stellar MLS,MLS#: T3522028 Originating MLS: Tampa
Originating MLS: Tampa
Facts & features
Interior
Bedrooms & bathrooms
- Bedrooms: 6
- Bathrooms: 5
- Full bathrooms: 5
Rooms
- Room types: Bonus Room, Den/Library/Office, Dining Room, Great Room, Utility Room, Loft
Primary bedroom
- Features: Walk-In Closet(s)
- Level: First
- Dimensions: 16x18
Bedroom 1
- Features: Walk-In Closet(s)
- Level: Second
- Dimensions: 12x14
Bedroom 2
- Features: Walk-In Closet(s)
- Level: Second
- Dimensions: 12x17
Bedroom 3
- Features: Walk-In Closet(s)
- Level: Second
- Dimensions: 16x13
Bedroom 4
- Features: Built-in Closet
- Level: Second
- Dimensions: 12x12
Bedroom 5
- Features: Built-in Closet
- Level: Second
- Dimensions: 12x12
Bonus room
- Features: Walk-In Closet(s)
- Level: Second
- Dimensions: 12x16
Dining room
- Level: First
Kitchen
- Level: First
- Dimensions: 13x15
Living room
- Level: First
Loft
- Level: Second
- Dimensions: 16x22
Office
- Level: First
- Dimensions: 12x10
Heating
- Central, Natural Gas
Cooling
- Central Air
Appliances
- Included: Cooktop, Dishwasher, Disposal, Gas Water Heater, Microwave, Refrigerator, Water Filtration System, Water Softener
- Laundry: Inside, Laundry Room, Upper Level
Features
- Cathedral Ceiling(s), Ceiling Fan(s), Crown Molding, Eating Space In Kitchen, High Ceilings, Kitchen/Family Room Combo, Open Floorplan, PrimaryBedroom Upstairs, Solid Surface Counters, Solid Wood Cabinets, Thermostat, Walk-In Closet(s)
- Flooring: Carpet, Ceramic Tile, Hardwood
- Doors: French Doors, Outdoor Grill, Outdoor Kitchen, Sliding Doors
- Has fireplace: No
Interior area
- Total structure area: 5,386
- Total interior livable area: 4,471 sqft
Property
Parking
- Total spaces: 3
- Parking features: Garage - Attached
- Attached garage spaces: 3
Features
- Levels: Two
- Stories: 2
- Exterior features: Outdoor Grill, Outdoor Kitchen, Sidewalk
- Has private pool: Yes
- Pool features: Gunite, Heated, In Ground, Screen Enclosure
- Has spa: Yes
- Spa features: Heated
Lot
- Size: 8,072 Square Feet
- Residential vegetation: Mature Landscaping
Details
- Parcel number: 192629008.0000.00166.0
- Zoning: MPUD
- Special conditions: None
Construction
Type & style
- Home type: SingleFamily
- Property subtype: Single Family Residence
Materials
- Block, Stucco, Wood Frame
- Foundation: Slab
- Roof: Tile
Condition
- New construction: No
- Year built: 2013
Utilities & green energy
- Sewer: Public Sewer
- Water: Public
- Utilities for property: Natural Gas Connected, Public
Community & HOA
Community
- Features: Deed Restrictions, Pool
- Pet fee: $0 monthly
- Subdivision: ENCLAVE/TERRABELLA PH 2-4
HOA
- Has HOA: Yes
- HOA fee: $56 monthly
- HOA name: Greenacre Properties
- HOA phone: 813-936-4134
Location
- Region: Land O Lakes
Financial & listing details
- Price per square foot: $210/sqft
- Tax assessed value: $703,125
- Annual tax amount: $9,924
- Date on market: 4/26/2024
- Cumulative days on market: 20 days
- Listing terms: Cash,Conventional,FHA,VA Loan
- Ownership: Fee Simple
- Total actual rent: 0
- Road surface type: Paved
Price history
| Date | Event | Price |
|---|---|---|
| 6/14/2024 | Sold | $940,000-1.1%$210/sqft |
Source:  Stellar MLS #T3522028 Report a problem Stellar MLS #T3522028 Report a problem | ||
| 5/16/2024 | Pending sale | $950,000$212/sqft |
Source: Stellar MLS #T3522028 Report a problem | ||
| 4/26/2024 | Listed for sale | $950,000+76.3%$212/sqft |
Source: Stellar MLS #T3522028 Report a problem | ||
| 7/24/2018 | Sold | $539,000$121/sqft |
Source: Public Record Report a problem | ||
| 6/3/2018 | Listed for sale | $539,000+13.1%$121/sqft |
Source: THE EXCELLECORE GROUP, INC. #T3107081 Report a problem | ||
| 10/7/2013 | Sold | $476,600$107/sqft |
Source: Public Record Report a problem | ||
Public tax history
| Year | Property taxes | Tax assessment |
|---|---|---|
| 2024 | $2,158 -78.3% | $516,180 |
| 2023 | $9,924 +9.2% | $516,180 +3% |
| 2022 | $9,085 +2.3% | $501,150 +6.1% |
| 2021 | $8,884 +1.4% | $472,390 +1.4% |
| 2020 | $8,762 +0.1% | $465,868 -0.2% |
| 2019 | $8,749 | $466,881 +16.3% |
| 2018 | $8,749 +13.2% | $401,404 -12.2% |
| 2017 | $7,730 -10.2% | $457,093 +4.2% |
| 2016 | $8,610 +2.4% | $438,483 +0.7% |
| 2015 | $8,409 +3.1% | $435,435 -1.3% |
| 2014 | $8,157 | $441,029 +1555.5% |
| 2013 | -- | $26,640 |
| 2012 | -- | $26,640 |
Find assessor info on the county website
Neighborhood: 34639
Nearby homes
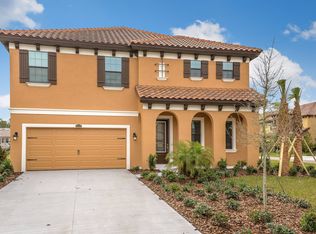
- $736,600-- bd4 ba3.5k sqft2820 Calvano Dr, Land O Lakes, FL 34639Off Market
- $520,3004 bd2 ba2.7k sqft2234 Calvano Dr, Land O Lakes, FL 34639Off Market
- $504,6004 bd3 ba2.3k sqft2774 Calvano Dr, Land O Lakes, FL 34639Off Market
- $538,7004 bd3 ba2.2k sqft2834 Calvano Dr, Land O Lakes, FL 34639Off Market
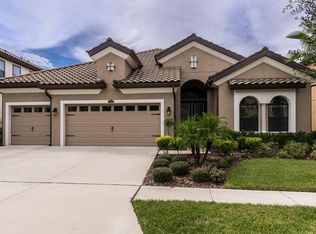
- $885,900-- bd4 ba4.4k sqft2809 Calvano Dr, Land O Lakes, FL 34639Off Market
- $743,7005 bd4 ba3.7k sqft2797 Calvano Dr, Land O Lakes, FL 34639Off Market
- $722,2005 bd4 ba3.5k sqft2760 Calvano Dr, Land O Lakes, FL 34639Off Market
- $657,900-- bd4 ba3.5k sqft2821 Calvano Dr, Land O Lakes, FL 34639Off Market
Nearby schools
GreatSchools rating
- 8/10Denham Oaks Elementary SchoolGrades: PK-5Distance: 1.5 mi
- 6/10Cypress Creek Middle SchoolGrades: 6-8Distance: 7.7 mi
- 5/10Cypress Creek High SchoolGrades: 9-12Distance: 7.8 mi
Schools provided by the listing agent
- Elementary: Denham Oaks Elementary-PO
- Middle: Cypress Creek Middle School
- High: Cypress Creek High-PO
Source: Stellar MLS. This data may not be complete. We recommend contacting the local school district to confirm school assignments for this home.
Get a cash offer in 3 minutes
Find out how much your home could sell for in as little as 3 minutes with a no-obligation cash offer.
Estimated market value
$905,600
Get a cash offer in 3 minutes
Find out how much your home could sell for in as little as 3 minutes with a no-obligation cash offer.
Estimated market value
$905,600
- Florida
- Pasco County
- Land O Lakes
- 34639
- 2804 Calvano Dr
Nearby cities
Nearby neighborhoods
Nearby zip codes
Other Land O Lakes Topics
