Skip main navigation
Off market
  • $387,300

    2804 Camelback Ln #0, Henderson, NV 89074

    4beds
    2baths
    2,143sqft
    Condo
    Built in 1989
    -- sqft lot
    $387,300 Zestimate®
    $181/sqft
    $2,382 Estimated rent

    Home value

    $387,300

    $349,000 - $426,000

    $2,382/mo

    Zestimate® history
    Loading
    Loading...

    Owner options

    List your home for rent

    $2,382/mo

    Rent Zestimate®

    Find your next renter with Zillow Rental Manager. Plus, with online applications, you can quickly screen prospective tenants – for free.

    Learn more

    $2,382/mo

    Rent Zestimate®

    Refinance and save

    $2,239/mo

    Est. payment

    Refinancing to a lower rate could help reduce your monthly payments and save thousands over the life of the loan.

    See today's rates

    $2,239/mo

    Est. payment

    Explore your selling options

    Work with a Zillow partner agent

    Leverage their expertise and Zillow's premium Showcase listings to get your home seen by more buyers.

    Get started

    List with your own agent

    Get your home in front of millions of buyers by listing it on Zillow.

    Learn how to do it

    Sell it yourself

    Take full control of how buyers see your home on Zillow by listing For Sale by Owner (FSBO).

    List your home

    What's special

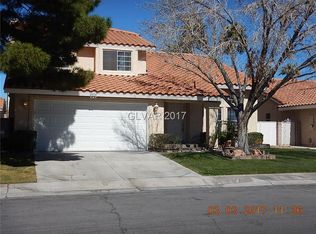
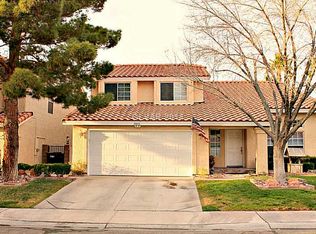
    WELCOME HOME... this has everything! A Garden of Eden for the backyard including, covered patio, trees for privacy and rose bushes. Outside Storage shed and dog run as well. True 4 bedrooms, all laminate/ ceramic flooring downstairs, cozy fireplace, kitchen nook overlooking tranquil backyard, newer appliances-- Come see

    This property is off market, which means it's not currently listed for sale or rent on Zillow. This may be different from what's available on other websites or public sources.
    Facts & features

    Interior

    Bedrooms & bathrooms
    • Bedrooms: 4
    • Bathrooms: 2.5
    Heating
    • Electric
    Cooling
    • Central
    Features
    • Flooring: Other, Carpet, Hardwood, Laminate
    • Has fireplace: Yes
    Interior area
    • Total interior livable area: 2,143 sqft

    Property

    Parking
    • Total spaces: 2
    • Parking features: Garage - Attached

    Construction

    Type & style
    • Home type: Condo
    Materials
    • Roof: Tile
    Condition
    • Year built: 1989

    Community & neighborhood

    Location
    • Region: Henderson

    Other

    Other facts
    • Appliances \ Oven Description \ Cooktop(G)
    • Appliances \ Oven Description \ Range/Oven Gas
    • Appliances \ Oven Description \ Stove(G)
    • Appliances \ Washer Dryer Included \ Both
    • Appliances \ Washer Dryer Location \ 1st Floor
    • Appliances \ Washer Dryer Location \ Separate Laundry Room
    • Association Features Available \ CC&RS
    • Association Features Available \ COMMUNITY Pool
    • Balcony
    • Bath Downstairs Description \ 1\2 Bath Downstairs
    • Bathrooms \ Bath Downstairs Description \ 1/2 Bath Downstairs
    • Building Description \ 2 Stories
    • Cable TV Ready
    • Cats Allowed
    • Community Features \ Association Features Available \ CC&RS
    • Community Features \ Association Features Available \ COMMUNITY Pool
    • Construction Description \ Frame & Stucco
    • Cooling Fuel \ Electric
    • Dogs Allowed
    • Dryer Utilities \ Gas
    • Elementary School: Roberts Aggie*
    • Exterior Description \ Back Yard Access
    • Exterior Description \ Dogrun
    • Fence Type \ Block
    • Fence \ Backyard Full Fenced
    • Floor Covering: Ceramic
    • Flooring Description \ Ceramic
    • Flooring: Ceramic
    • Flooring: Laminate
    • Flooring: Other
    • Garage Description \ Auto Door Opener(s)
    • Garage Description \ Entryto House
    • Garage Description \ Finished Interior
    • Heating Description \ Central
    • Heating and Cooling \ Cooling Fuel \ Electric
    • Heating and Cooling \ Heating Description \ Central
    • Heating and Cooling \ Water Heater Description \ 60+ Gallon Tank
    • Heating: Electric
    • High School: Silverado
    • House Faces \ South
    • House Views \ None
    • Interior \ Blinds
    • Interior \ Ceiling Fan(s)
    • Interior \ Paneling
    • Interior \ Windows Coverings Throughout
    • Land Use \ 110-Res-Sngl Fam
    • Landscape Description \ Drip Irrigation\Bubblers
    • Landscape Description \ Front Lawn
    • Landscape Description \ Mature Landscaping
    • Landscape Description \ Rear Lawn
    • Landscape Description \ Shrubs
    • Landscape Description \ Sprinkler Timer
    • Last Change Type \ New Listing
    • Listing Agreement Type \ Active-Exclusive Right
    • Location \ House Faces \ South
    • Lot Description \ Under 1\4 Acre
    • Lot \ Lot Description \ Under 1/4 Acre
    • MLS Listing ID: 1994147
    • MLS Name: GLVAR ZDD (GLVAR ZDD)
    • Materials \ Construction Description \ Frame & Stucco
    • Microwave Oven
    • Middle School: Schofield Jack Lund
    • Other Building Features \ Unit Description \ 2 Level
    • Other Exterior Features \ Exterior Description \ Back Yard Access
    • Other Exterior Features \ Exterior Description \ Dogrun
    • Other Exterior Features \ Fence Type \ Block
    • Other Exterior Features \ Fence \ Backyard Full Fenced
    • Other Exterior Features \ Land Use \ 110-Res-Sngl Fam
    • Other Exterior Features \ Landscape Description \ Drip Irrigation/Bubblers
    • Other Exterior Features \ Landscape Description \ Front Lawn
    • Other Exterior Features \ Landscape Description \ Mature Landscaping
    • Other Exterior Features \ Landscape Description \ Rear Lawn
    • Other Exterior Features \ Landscape Description \ Shrubs
    • Other Exterior Features \ Landscape Description \ Sprinkler Timer
    • Other Fees \ Security Refund \ Yes
    • Other Fees \ Tenant Pays \ Disposal Service
    • Other Fees \ Tenant Pays \ Gas
    • Other Fees \ Tenant Pays \ Power
    • Other Fees \ Tenant Pays \ Sewer
    • Other Fees \ Tenant Pays \ Water
    • Other Interior Features \ Interior \ Blinds
    • Other Interior Features \ Interior \ Ceiling Fan(s)
    • Other Interior Features \ Interior \ Paneling
    • Other Interior Features \ Interior \ Windows Coverings Throughout
    • Other \ Last Change Type \ New Listing
    • Other \ Listing Agreement Type \ Active-Exclusive Right
    • Other \ Pet Refund \ Yes
    • Oven Description \ Cooktop(G)
    • Oven Description \ Range\Oven Gas
    • Oven Description \ Stove(G)
    • Pet Refund \ Yes
    • Property Type \ Residential Rental
    • Security Refund \ Yes
    • Tenant Pays \ Disposal Service
    • Tenant Pays \ Gas
    • Tenant Pays \ Power
    • Tenant Pays \ Sewer
    • Tenant Pays \ Water
    • Type \ Detached
    • Type and Style \ Building Description \ 2 Stories
    • Type and Style \ Property Type \ Residential Rental
    • Type and Style \ Type \ Detached
    • Type and Style \ Zoning \ Single Family
    • Unit Description \ 2 Level
    • Utilities \ Dryer Utilities \ Gas
    • Utilities \ Utility Information \ Underground Utilities
    • Utility Information \ Underground Utilities
    • Washer Dryer Included \ Both
    • Washer Dryer Location \ 1st Floor
    • Washer Dryer Location \ Separate Laundry Room
    • Water Heater Description \ 60+ Gallon Tank
    • Zoning \ Single Family

    Price history

    DateEventPrice
    5/23/2018Listing removed$1,595$1/sqft
    Source: McKenna Property Management #1994147 Report a problem
    5/15/2018Listed for rent$1,595$1/sqft
    Source: McKenna Property Management #1994147 Report a problem

    Public tax history

    Tax history is unavailable.

    Neighborhood: Green Valley South

    Nearby schools

    GreatSchools rating
    Schools provided by the listing agent
    • Elementary: Roberts Aggie*
    • High: Silverado

    Source: The MLS. This data may not be complete. We recommend contacting the local school district to confirm school assignments for this home.

    Get a cash offer in 3 minutes
    Find out how much your home could sell for in as little as 3 minutes with a no-obligation cash offer.
    Estimated market value
    $387,300
    Get a cash offer in 3 minutes
    Find out how much your home could sell for in as little as 3 minutes with a no-obligation cash offer.
    Estimated market value
    $387,300