Skip main navigation
Off market
  • $542,700

    2804 Casey Ct, Catlettsburg, KY 41129

    5beds
    5,388sqft
    SingleFamily
    Built in 2010
    0.88 Acres Lot
    $542,700 Zestimate®
    $101/sqft
    $3,215 Estimated rent

    Home value

    $542,700

    $505,000 - $586,000

    $3,215/mo

    Zestimate® history
    Loading
    Loading...

    Owner options

    List your home for rent

    $3,215/mo

    Rent Zestimate®

    Find your next renter with Zillow Rental Manager. Plus, with online applications, you can quickly screen prospective tenants – for free.

    Learn more

    $3,215/mo

    Rent Zestimate®

    Refinance and save

    $2,738/mo

    Est. payment

    Refinancing to a lower rate could help reduce your monthly payments and save thousands over the life of the loan.

    See today's rates

    $2,738/mo

    Est. payment

    Explore your selling options

    Work with a Zillow partner agent

    Leverage their expertise and Zillow's premium Showcase listings to get your home seen by more buyers.

    Get started

    List with your own agent

    Get your home in front of millions of buyers by listing it on Zillow.

    Learn how to do it

    Sell it yourself

    Take full control of how buyers see your home on Zillow by listing For Sale by Owner (FSBO).

    List your home

    What's special

    Back deckLarge family roomOpen floor planHuge walk-in closet

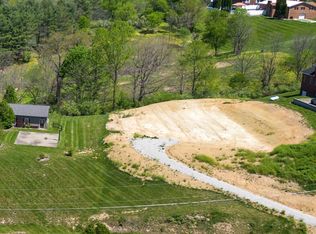
    First time on the market, this 5,000 sq ft 5-bed home is opulant and elegant from the moment you walk in the door! The open floor plan showcases the gleaming Brazilian Cherry hardwood floors throughout the vaulted great room and formal dining area, perfect for entertaining. Tons of gorgeous cherry cabinetry offer plenty of storage in the kitchen, along with elegant granite counters to delight the cook in the family. The main floor master offers a spacious retreat, including the elegant ensuite bath with jet tub, walk-in shower, double vanity and huge walk-in closet. Off the kitchen is a sunny breakfast nook with a bay window, opening to the large family room where everyone can relax. The guest room, another full bath, half bath, and laundry room finish out the main floor. Upstairs are 3 more bedrooms, one currently used as a home office, and another full bath. In addition, the second floor loft area serves as a media space for the family to enjoy. The unfinished partial basement is accessed from outside and provides tons of storage for lawn equipment, seasonal decorations, and other items. Sitting on nearly an acre of hilltop, the views are amazing! And the lot next door is available for sale if you'd like to double your space to spread out. Built in 2011, the family could never agree on the size and style of the back deck, so seller is including $5,000 allowance to add your personal touch. Electric & Propane (backup heat) cost only $300/mo in winter and $120/mo in summer for over 5,000 sq ft of living space! This is due to much thought in designing the home and how it is situated on the lot, with sun rising in the back and setting in the front. The outdoor heat pump is on South side, where sun hits it in winter and trees shade it in summer. The setting sun warms up the house through the glass front door and front windows in winter, and trees shade the front for enjoyable porch-sitting in the summer. Very ingenious!! Seller will be cleaning out the house in the next 3 weeks and adding black shutters to the front of the house, so photos will be updated at that time. Meanwhile, be the first to take a look at this one-owner home and make it your own!

    This property is off market, which means it's not currently listed for sale or rent on Zillow. This may be different from what's available on other websites or public sources.

    Facts & features

    Interior

    Bedrooms & bathrooms
    • Bedrooms: 5
    • Bathrooms: 4
    • Full bathrooms: 3
    • 1/2 bathrooms: 1
    Heating
    • Heat pump, Electric, Gas
    Cooling
    • Central
    Appliances
    • Included: Dishwasher, Dryer, Microwave, Range / Oven, Washer
    Features
    • Flooring: Carpet, Hardwood
    • Basement: Unfinished
    • Has fireplace: Yes
    Interior area
    • Total interior livable area: 5,388 sqft

    Property

    Parking
    • Total spaces: 2
    • Parking features: Garage - Attached
    Features
    • Patio & porch: Covered Porch
    • Exterior features: Brick
    Lot
    • Size: 0.88 Acres
    • Features: Cul de Sac, Trees
    Details
    • Parcel number: 026040001923
    • Lease amount: $0

    Construction

    Type & style
    • Home type: SingleFamily
    Materials
    • Frame
    • Foundation: Concrete Block
    • Roof: Asphalt
    Condition
    • Year built: 2010
    • Major remodel year: 0

    Utilities & green energy

    • Electric: Amps(0)
    • Sewer: Municipal
    • Water: Municipal

    Community & HOA

    Location
    • Region: Catlettsburg

    Financial & listing details

    • Price per square foot: $101/sqft
    • Tax assessed value: $400,000
    • Annual tax amount: $5,609
    • Date available: 03/08/2021

    Price history

    DateEventPrice
    9/24/2021Sold$400,000-10.1%$74/sqft
    Source: AABR #50906 Report a problem
    8/2/2021Contingent$445,000$83/sqft
    Source: My State MLS #10980227 Report a problem
    7/20/2021Pending sale$445,000$83/sqft
    Source: My State MLS #10980227 Report a problem
    6/23/2021Price change$445,000-6.3%$83/sqft
    Source: My State MLS #10980227 Report a problem
    4/30/2021Price change$475,000-4%$88/sqft
    Source: My State MLS #10980227 Report a problem
    3/26/2021Listed for sale$495,000$92/sqft
    Source: My State MLS #10980227 Report a problem

    Public tax history

    YearProperty taxesTax assessment
    2024$5,609 +1.1%$400,000
    2023$5,548 +0.1%$400,000
    2022$5,544 +8.3%$400,000 +6.6%
    2021$5,118 -2.2%$375,100
    2020$5,235 -0.5%$375,100
    2019$5,263 +0.7%$375,100
    2018$5,227 +1.1%$375,100
    2017$5,172 +4%$375,100
    2016$4,971 +1.4%$375,100
    2015$4,903 +4.5%$375,100
    2012$4,693 +0.2%$375,100
    2011$4,685 $375,100 +733.6%
    2010-- $45,000
    Find assessor info on the county website

    Neighborhood: 41129

    Nearby schools

    GreatSchools rating
    Schools provided by the listing agent
    • District: Boyd County

    Source: The MLS. This data may not be complete. We recommend contacting the local school district to confirm school assignments for this home.

    Get pre-qualified for a loan
    At Zillow Home Loans, we can pre-qualify you in as little as 5 minutes with no impact to your credit score.

    An equal housing lender. NMLS #10287.