PRICE IMPROVEMENT!!
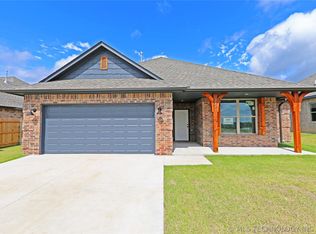
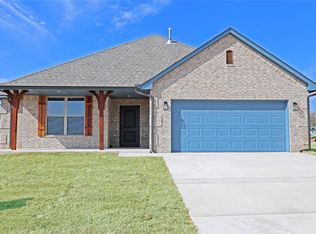
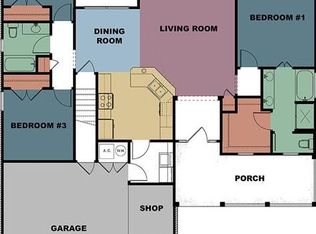
Welcome home! This beautiful brick home with an inviting front porch is ready for its new owners. Step through the foyer into a spacious open-concept living area. The comfortable living room features a fireplace with a beautiful wood mantel perfect for unwinding after a long day. The kitchen offers granite countertops throughout, a large walk-in pantry and stainless steel appliances flows seamlessly into a designated dining area just off the kitchen — ideal for entertaining.
Tucked away on the back of the home for maximum privacy, the master suite is a true retreat, featuring a spa-like ensuite bath with a soaking tub, separate shower, double sink vanity with granite counters, and an oversized walk-in closet.
Two additional bedrooms each offer their own closet space and share a second full bathroom. Additional highlights include a two-car garage and modern finishes throughout.
Don’t miss your chance to make this move-in ready house your own!
For sale
Price cut: $5.1K (9/10)
$219,900
2804 Cedar Ridge Dr, Seminole, OK 74868
3beds
1,530sqft
Single Family Residence
Built in 2024
7,936 Square Feet Lot
$-- Zestimate®
$144/sqft
$-- HOA
What's special
Modern finishes throughoutInviting front porchTwo-car garageBeautiful brick homeSeparate showerSpa-like ensuite bathSoaking tub
- 85 days
- 260
- 20
Zillow last checked:
Listing updated:
Listed by:
Ana Hunt 405-287-4886,
LRE Realty, LLC
Source: MLSOK/OKCMAR as distributed by MLS GRID,MLS#: 1237094
Facts & features
Interior
Bedrooms & bathrooms
- Bedrooms: 3
- Bathrooms: 2
- Full bathrooms: 2
Heating
- Has Heating (Unspecified Type)
Cooling
- Has cooling: Yes
Features
- Has fireplace: No
- Fireplace features: None
Interior area
- Total structure area: 1,530
- Total interior livable area: 1,530 sqft
Property
Parking
- Total spaces: 2
- Parking features: Garage
- Garage spaces: 2
Features
- Levels: One
- Stories: 1
Lot
- Size: 7,936 Square Feet
- Features: Interior Lot
Details
- Parcel number: 2804NONECedarRidge74868
- Special conditions: None
Construction
Type & style
- Home type: SingleFamily
- Architectural style: Other,Traditional
- Property subtype: Single Family Residence
Materials
- Brick & Frame
- Foundation: Slab
- Roof: Composition
Condition
- Year built: 2024
Community & HOA
Location
- Region: Seminole
Financial & listing details
- Price per square foot: $144/sqft
- Annual tax amount: $9
- Date on market: 7/2/2026
Estimated market value
Not available
Estimated sales range
Not available
Not available
Price history
| Date | Event | Price |
|---|---|---|
| 9/10/2026 | Price change | $219,900-2.3%$144/sqft |
Source:  MLSOK/OKCMAR as distributed by MLS GRID #1237094 Report a problem MLSOK/OKCMAR as distributed by MLS GRID #1237094 Report a problem | ||
| 8/30/2026 | Price change | $225,000-1.7%$147/sqft |
Source: MLSOK/OKCMAR as distributed by MLS GRID #1237094 Report a problem | ||
| 8/11/2026 | Price change | $229,000-2.6%$150/sqft |
Source: MLSOK/OKCMAR as distributed by MLS GRID #1237094 Report a problem | ||
| 7/2/2026 | Listed for sale | $235,000+52.7%$154/sqft |
Source: MLSOK/OKCMAR as distributed by MLS GRID #1237094 Report a problem | ||
| 6/17/2026 | Sold | $153,926$101/sqft |
Source: MLSOK/OKCMAR as distributed by MLS GRID #1227424 Report a problem | ||
Public tax history
Tax history is unavailable.
Monthly payment
Est. payment
Payment breakdown
Explore the cost of this home by adjusting the details. Changes won't be saved.Climate risks
Neighborhood: 74868
Nearby schools
Schools provided by the listing agent
- Elementary: Northwood ES,Wilson ES
- Middle: Seminole MS
- High: Seminole HS
Source: MLSOK/OKCMAR as distributed by MLS GRID. This data may not be complete. We recommend contacting the local school district to confirm school assignments for this home.
Similar homes
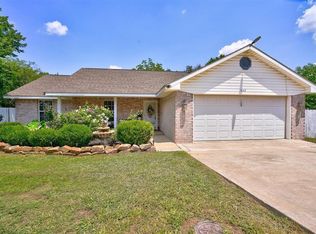
- $227,5003 bd2 ba1.8k sqft2703 Landmark Dr, Seminole, OK 74868For Sale
 MLS ID #1228263, Karen Blevins, Chinowth & Cohen. MLSOK/OKCMAR as distributed by MLS GRID
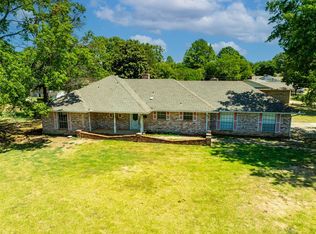
 - $225,0003 bd2 ba1.3k sqft1602 Boren Blvd, Seminole, OK 74868For Sale
 MLS ID #1242333, Harvey Robinson, Pam Robinson Real Estate. MLSOK/OKCMAR as distributed by MLS GRID
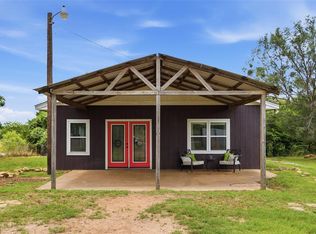
 - $224,5003 bd2 ba1.8k sqft2200 Grisso Dr, Seminole, OK 74868For Sale
 MLS ID #1214133, Pam Robinson, Pam Robinson Real Estate. MLSOK/OKCMAR as distributed by MLS GRID
 - $210,0003 bd2 ba1.5k sqft12623 N 3566th Rd, Seminole, OK 74868For Sale
 MLS ID #1234150, Janis Lothrop, Always Real Estate. MLSOK/OKCMAR as distributed by MLS GRID
