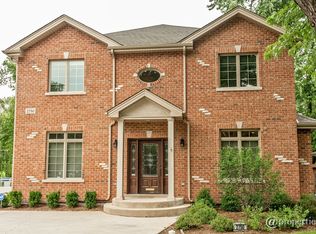
A true retreat with Magnificent Golf Course views from the comfort of your own home! No detail left out of this all Brick 6 Bedroom, 5.5 Bathroom, open concept, colonial, custom built home. Located in Glenview's sought after school district. Be amazed as you enter through Solid double doors that open into a high ceiling foyer with a gorgeous motorized chandelier overlooking the 2 story staircase. Classic cherry hardwood floors lead you to the formal living/dining space and the large open kitchen with custom Amish wood cabinetry and a spacious island. Attached to the kitchen is a butler's pantry equipped with a bar-sink and area for your favorite beverages. The family room boasts a fireplace, tall ceilings, surround sound wiring, and tall windows that overlook the golf course. Double doors off the breakfast lead to a large deck with breathtaking endless greenery. Pella Windows throughout drench the home with natural light. With 4 bedrooms on the second level. The primary ensuite has heated floors, a tub and stand up Kohler steam shower. Jack and Jill bedrooms with a private bath. Two additional bedrooms have an ensuite, one on the main and one on the second level. All ensuites feature Kohler and Moen Showhouse plumbing fixtures. The spacious Laundry room, located on the second level includes plenty of storage space along with a foldout ironing board. The lower level is finished and contains a full spacious bedroom, a full bath, and high ceilings ideal for entertaining, theater, recreation, or fitness. The all brick paver driveway leads to the spacious 2-car attached garage. This house also has a Central Vacuum system, Dual zoned HVAC for efficiency and comfort, dual drain tile systems along with a battery back up. The roof is newer and was replaced approximately two years ago. The home is located minutes from fine dining and boutique shops at both "The Glen" and downtown Glenview.
Closed
Zillow last checked:
Listing updated:
Bought with:
Shaun Raugstad
Coldwell Banker Realty
Source: MRED as distributed by MLS GRID,MLS#: 11773857
Price history
| Date | Event | Price |
|---|---|---|
| 2/29/2024 | Sold | $1,050,000-4.4%$263/sqft |
Source:  MRED as distributed by MLS GRID #11773857 Report a problem MRED as distributed by MLS GRID #11773857 Report a problem | ||
| 1/8/2024 | Contingent | $1,098,000$275/sqft |
Source: MRED as distributed by MLS GRID #11773857 Report a problem | ||
| 12/18/2023 | Listed for sale | $1,098,000$275/sqft |
Source: MRED as distributed by MLS GRID #11773857 Report a problem | ||
| 11/19/2023 | Contingent | $1,098,000$275/sqft |
Source: MRED as distributed by MLS GRID #11773857 Report a problem | ||
| 8/30/2023 | Price change | $1,098,000-4.5%$275/sqft |
Source: MRED as distributed by MLS GRID #11773857 Report a problem | ||
| 6/8/2023 | Listed for sale | $1,150,000+9.6%$288/sqft |
Source: MRED as distributed by MLS GRID #11773857 Report a problem | ||
| 2/16/2021 | Listing removed | -- |
Source: Zillow Rental Manager Report a problem | ||
| 12/31/2020 | Price change | $5,995+14.2%$1/sqft |
Source: Zillow Rental Manager Report a problem | ||
| 12/23/2020 | Listed for rent | $5,250+5.1%$1/sqft |
Source: Zillow Rental Manager Report a problem | ||
| 2/7/2019 | Listing removed | $4,995$1/sqft |
Source: Owner Report a problem | ||
| 12/10/2018 | Listed for rent | $4,995-9.2%$1/sqft |
Source: Owner Report a problem | ||
| 8/31/2018 | Listing removed | $1,049,000$262/sqft |
Source: Coldwell Banker Residential Brokerage - Edgebrook #09977265 Report a problem | ||
| 6/7/2018 | Listed for sale | $1,049,000-8.8%$262/sqft |
Source: Coldwell Banker Residential #09977265 Report a problem | ||
| 1/27/2018 | Listing removed | $5,500$1/sqft |
Source: Berkshire Hathaway HomeServices KoenigRubloff Realty Group #09740677 Report a problem | ||
| 10/3/2017 | Listed for rent | $5,500-17.9%$1/sqft |
Source: Berkshire Hathaway HomeServices KoenigRubloff Realty Group #09740677 Report a problem | ||
| 10/1/2017 | Listing removed | $1,150,000$288/sqft |
Source: Berkshire Hathaway HomeServices KoenigRubloff Realty Group #09597146 Report a problem | ||
| 4/17/2017 | Listed for sale | $1,150,000-2.5%$288/sqft |
Source: Berkshire Hathaway HomeServices KoenigRubloff #09597146 Report a problem | ||
| 9/30/2015 | Listing removed | $1,179,900$295/sqft |
Source: CENTURY 21 Affiliated #08946605 Report a problem | ||
| 6/21/2015 | Price change | $1,179,900-1.6%$295/sqft |
Source: CENTURY 21 Affiliated #08946605 Report a problem | ||
| 6/8/2015 | Listed for sale | $1,199,000+20%$300/sqft |
Source: Century 21 Affiliated #08946605 Report a problem | ||
| 4/8/2014 | Listing removed | $6,700$2/sqft |
Source: Owner Report a problem | ||
| 12/12/2013 | Price change | $6,700-5.6%$2/sqft |
Source: Owner Report a problem | ||
| 11/22/2013 | Price change | $7,100+4.4%$2/sqft |
Source: Owner Report a problem | ||
| 11/21/2013 | Listed for rent | $6,800$2/sqft |
Source: Owner Report a problem | ||
| 9/20/2012 | Listing removed | $999,000$250/sqft |
Source: Coldwell Banker Residential Brokerage - Glenview #08016145 Report a problem | ||
| 4/20/2012 | Listed for sale | $999,000+135.1%$250/sqft |
Source: Coldwell Banker Residential Brokerage - Glenview #08016145 Report a problem | ||
| 8/5/2005 | Sold | $425,000+131%$106/sqft |
Source: Public Record Report a problem | ||
| 10/13/1994 | Sold | $184,000$46/sqft |
Source: Public Record Report a problem | ||
Get a cash offer in 3 minutes
Find out how much your home could sell for in as little as 3 minutes with a no-obligation cash offer.
Estimated market value
$1,257,400
