Skip main navigation
Closed
  • $1,456,000

    2804 Chelsea Dr, Charlotte, NC 28209

    4beds
    2,227sqft
    Single Family Residence
    Built in 1941
    0.21 Acres Lot
    $1,618,000 Zestimate®
    $654/sqft
    $5,093 Estimated rent

    Home value

    $1,618,000

    $1.52M - $1.73M

    $5,093/mo

    Zestimate® history
    Loading
    Loading...

    Owner options

    List your home for rent

    $5,093/mo

    Rent Zestimate®

    Find your next renter with Zillow Rental Manager. Plus, with online applications, you can quickly screen prospective tenants – for free.

    Learn more

    $5,093/mo

    Rent Zestimate®

    Refinance and save

    $8,530/mo

    Est. payment

    Refinancing to a lower rate could help reduce your monthly payments and save thousands over the life of the loan.

    See today's rates

    $8,530/mo

    Est. payment

    Explore your selling options

    Work with a Zillow partner agent

    Leverage their expertise and Zillow's premium Showcase listings to get your home seen by more buyers.

    Get started

    List with your own agent

    Get your home in front of millions of buyers by listing it on Zillow.

    Learn how to do it

    Sell it yourself

    Take full control of how buyers see your home on Zillow by listing For Sale by Owner (FSBO).

    List your home

    What's special

    Fenced yardSpacious bedroomDetached garageVaulted ceilingsNatural lightWalk-down basementHistoric arched doorways
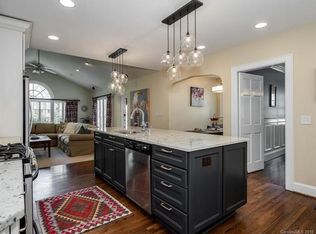
    Welcome to this picturesque home in the heart of Myers Park. This home underwent a large renovation and addition in 2020, to include the perks of modern living while maintaining original charm. The front living room boasts natural light, shutters, HW floors and historic arched doorways. A sophisticated white kitchen includes marble countertops, tile backsplash, SS appliances and a beverage fridge. The den provides a coveted second living space with vaulted ceilings, a wood burning FP, built-ins and access to the back porch - perfect for enjoying a beautiful afternoon outside in the fenced yard. The primary suite boasts a spacious bedroom with vaulted ceilings, custom walk-in closet and bathroom with marble herringbone floors, dual vanities and oversized shower. This home is in no short supply of storage with a detached garage, walk-down basement, and walk-up attic. New A/C ’20 and furnace ’21. Blocks from Park Road Shopping Center, Greenway, shops and stores of Selwyn Ave.

    Zillow last checked:

    Listing updated:

    Listing Provided by:

    Anne Spencer annespencer@hmproperties.com,

    Corcoran HM Properties

    Bought with:

    Madalyn Hull

    Corcoran HM Properties

    Source: Canopy MLS as distributed by MLS GRID,MLS#: 4075573MLS Logo

    Facts & features

    Interior

    Bedrooms & bathrooms
    • Bedrooms: 4
    • Bathrooms: 3
    • Full bathrooms: 3
    • Main level bedrooms: 4
    Primary bedroom
    • Level: Main
    Primary bedroom
    • Level: Main
    Bedroom s
    • Level: Main
    Bedroom s
    • Level: Main
    Bedroom s
    • Level: Main
    Bedroom s
    • Level: Main
    Bedroom s
    • Level: Main
    Bedroom s
    • Level: Main
    Bathroom full
    • Level: Main
    Bathroom full
    • Level: Main
    Bathroom full
    • Level: Main
    Bathroom full
    • Level: Main
    Bathroom full
    • Level: Main
    Bathroom full
    • Level: Main
    Dining room
    • Level: Main
    Dining room
    • Level: Main
    Family room
    • Level: Main
    Family room
    • Level: Main
    Kitchen
    • Level: Main
    Kitchen
    • Level: Main
    Living room
    • Level: Main
    Living room
    • Level: Main
    Heating
    • Central
    Cooling
    • Central Air
    Appliances
    • Included: Bar Fridge, Dishwasher, Disposal, Electric Range, Electric Water Heater
    • Laundry: Laundry Closet, Main Level
    Features
    • Built-in Features, Pantry, Storage, Vaulted Ceiling(s)(s), Walk-In Closet(s)
    • Flooring: Tile, Wood
    • Windows: Window Treatments
    • Basement: Interior Entry,Unfinished
    • Attic: Permanent Stairs
    • Fireplace features: Den, Living Room, Wood Burning
    Interior area
    • Total structure area: 2,227
    • Total interior livable area: 2,227 sqft
    • Finished area above ground: 2,227
    • Finished area below ground: 0

    Property

    Parking
    • Parking features: Driveway, Detached Garage, On Street, Garage on Main Level
    • Has garage: Yes
    • Has uncovered spaces: Yes
    Features
    • Levels: One
    • Stories: 1
    • Patio & porch: Deck, Front Porch
    • Exterior features: In-Ground Irrigation
    • Fencing: Back Yard
    Lot
    • Size: 0.21 Acres
    • Dimensions: 60 x 150 x 60 x 150
    Details
    • Parcel number: 17517826
    • Zoning: N1-C
    • Special conditions: Standard

    Construction

    Type & style
    • Home type: SingleFamily
    • Property subtype: Single Family Residence
    Materials
    • Brick Partial, Fiber Cement, Wood
    • Foundation: Crawl Space
    • Roof: Shingle
    Condition
    • New construction: No
    • Year built: 1941

    Utilities & green energy

    • Sewer: Public Sewer
    • Water: City

    Community & neighborhood

    Security
    • Security features: Carbon Monoxide Detector(s), Smoke Detector(s)
    Location
    • Region: Charlotte
    • Subdivision: Myers Park

    Other

    Other facts
    • Listing terms: Cash,Conventional
    • Road surface type: Concrete, Gravel

    Price history

    DateEventPrice
    11/3/2023Sold$1,456,000+9.9%$654/sqft
    Source: Canopy MLS as distributed by MLS GRID #4075573 Report a problem
    10/14/2023Pending sale$1,325,000$595/sqft
    Source: Canopy MLS as distributed by MLS GRID #4075573 Report a problem
    10/12/2023Listed for sale$1,325,000+111.3%$595/sqft
    Source: Canopy MLS as distributed by MLS GRID #4075573 Report a problem
    11/7/2019Sold$627,000-3.5%$282/sqft
    Source: Canopy MLS as distributed by MLS GRID #3546868 Report a problem
    10/11/2019Pending sale$649,900$292/sqft
    Source: Dickens Mitchener & Associates Inc #3546868 Report a problem
    10/7/2019Price change$649,900-2.9%$292/sqft
    Source: Dickens Mitchener & Associates Inc #3546868 Report a problem
    10/3/2019Price change$669,000-2.9%$300/sqft
    Source: Dickens Mitchener & Associates Inc #3546868 Report a problem
    9/16/2019Listed for sale$689,000$309/sqft
    Source: Dickens Mitchener & Associates Inc #3546868 Report a problem
    9/8/2019Pending sale$689,000$309/sqft
    Source: Dickens Mitchener & Associates Inc #3546868 Report a problem
    9/7/2019Listed for sale$689,000+48.2%$309/sqft
    Source: Dickens Mitchener & Associates Inc #3546868 Report a problem
    10/16/2015Sold$465,000$209/sqft
    Source: Canopy MLS as distributed by MLS GRID #3111706 Report a problem
    9/13/2015Pending sale$465,000$209/sqft
    Source: RE/MAX Executive Realty #3111706 Report a problem
    9/10/2015Price change$465,000-7%$209/sqft
    Source: RE/MAX Executive Realty #3111706 Report a problem
    9/2/2015Listed for sale$500,000$225/sqft
    Source: ReMax Executive Realty - Concord #3111706 Report a problem

    Public tax history

    YearProperty taxesTax assessment
    2025-- $1,245,300
    2024-- $1,245,300 +10%
    2023$8,447 +0.6%$1,132,600 +32.1%
    2022$8,399 +25.8%$857,300 +26%
    2021$6,678 +1.7%$680,200 +1.6%
    2020$6,568 +0.2%$669,500
    2019$6,552 +57.7%$669,500 +115.3%
    2018$4,154 +1.8%$311,000
    2017$4,079 $311,000 +3.6%
    2016$4,079 $300,200
    2015$4,079 -0.2%$300,200 -4.2%
    2014$4,087 $313,400
    2013-- $313,400 0%
    2012-- $313,500
    2011-- $313,500 -0.6%
    2010-- $315,400
    2009-- $315,400
    2008-- $315,400
    2007-- $315,400
    2006-- $315,400
    2005-- $315,400
    2004-- $315,400
    2003-- $315,400 +36.8%
    2002-- $230,530
    2001-- $230,530
    2000-- $230,530

    Find assessor info on the county website

    Neighborhood: Myers Park

    Nearby schools

    GreatSchools rating
    Schools provided by the listing agent
    • Elementary: Selwyn
    • Middle: Alexander Graham
    • High: Myers Park

    Source: Canopy MLS as distributed by MLS GRID. This data may not be complete. We recommend contacting the local school district to confirm school assignments for this home.

    Get a cash offer in 3 minutes
    Find out how much your home could sell for in as little as 3 minutes with a no-obligation cash offer.
    Estimated market value
    $1,618,000
    Get a cash offer in 3 minutes
    Find out how much your home could sell for in as little as 3 minutes with a no-obligation cash offer.
    Estimated market value
    $1,618,000