Skip main navigation
Sold for $520,000
  • $520,000

    2804 CLUBHOUSE DRIVE, PLANT CITY, FL 33566

    4beds
    2,525sqft
    Single Family Residence
    Built in 1994
    0.28 Acres Lot
    $518,200 Zestimate®
    $206/sqft
    $3,318 Estimated rent

    Home value

    $518,200

    $487,000 - $554,000

    $3,318/mo

    Zestimate® history
    Loading
    Loading...

    Owner options

    List your home for rent

    $3,318/mo

    Rent Zestimate®

    Find your next renter with Zillow Rental Manager. Plus, with online applications, you can quickly screen prospective tenants – for free.

    Learn more

    $3,318/mo

    Rent Zestimate®

    Refinance and save

    $3,671/mo

    Est. payment

    Refinancing to a lower rate could help reduce your monthly payments and save thousands over the life of the loan.

    See today's rates

    $3,671/mo

    Est. payment

    Explore your selling options

    Work with a Zillow partner agent

    Leverage their expertise and Zillow's premium Showcase listings to get your home seen by more buyers.

    Get started

    List with your own agent

    Get your home in front of millions of buyers by listing it on Zillow.

    Learn how to do it

    Sell it yourself

    Take full control of how buyers see your home on Zillow by listing For Sale by Owner (FSBO).

    List your home

    What's special

    Heated pool and spaImpeccably landscapedSleek black appliancesAbundant cabinetry
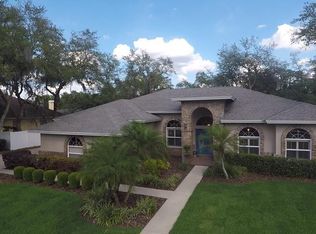
    Welcome to your Dream Home in the coveted Walden Lake Community in Plant City. This immaculate 4-Bedroom, 3-Bath Residence offers over 2,500 square feet of Heated Living Space and a Spacious 2-Car Garage. An Open Floor Plan with Soaring High Ceilings Greets you, while multiple sliding doors create a seamless flow to the Spectacular Screened Lanai. The Heated Pool and Spa were beautifully Resurfaced and Paved in 2024, surrounded by a new Paver Walkway and Driveway leading up to the Front of the Home. The Large Kitchen is a Chef’s Delight, Featuring Sleek Black Appliances, Abundant Cabinetry, and Generous Countertop Space, including a Breakfast Bar with seating. The Kitchen opens up to a Family Room and Dinette all overlooking the Pool Oasis. The Family room is a warm and inviting Space, anchored by a Cozy Fireplace and Enhanced by Elegant Tray Ceilings adding a touch of Sophistication. Entertain with Ease in Both a Formal Living and Dining Room, while the Split Floor Plan offers Privacy with Generously Sized Bedrooms. On one side, Two Spacious Bedrooms share a well-appointed Bathroom. On the Opposite Side, the Luxurious Primary Suite awaits, with its Own Private Sliders to the Lanai, Two Walk-in Closets and a Spa-like ensuite with Dual Vanities, a Garden Tub and a Seperate Shower. Additionally, a Fourth Bedroom on this side offers flexibility as a Guest Room or Office, with access to the Third Bathroom both inside the Home and to the Pool. Upgrades include a New Roof (2024), a Water Heater (2020), Water Softner System (2022) and a Pool Heater and Pump (2024). Impeccably landscaped, with no carpet, this home is truly move-in ready, and the affordable HOA has no CDD fees. Don’t miss out on this pristine, turnkey gem!

    Zillow last checked:

    Listing updated:

    Listed by:

    Christina Vallianos 813-785-4741,

    RE/MAX REALTY UNLIMITED 813-684-0016

    Bought with:

    Christine Potochney, 3497222

    1513 REALTY LLC

    Source: Stellar MLS,MLS#: TB8500313MLS LogoOriginating MLS: Suncoast Tampa

    Facts & features

    Interior

    Bedrooms & bathrooms
    • Bedrooms: 4
    • Bathrooms: 3
    • Full bathrooms: 3
    Rooms
    • Room types: Family Room, Living Room, Utility Room
    Primary bedroom
    • Description: Room2
    • Features: Ceiling Fan(s), En Suite Bathroom, Walk-In Closet(s)
    • Level: First
    • Area: 255.75 Square Feet
    • Dimensions: 15.5x16.5
    Bedroom 1
    • Description: Room4
    • Features: Ceiling Fan(s), No Closet
    • Level: First
    • Area: 110 Square Feet
    • Dimensions: 10x11
    Bedroom 2
    • Description: Room5
    • Features: Ceiling Fan(s), Walk-In Closet(s)
    • Level: First
    • Area: 132 Square Feet
    • Dimensions: 11x12
    Bedroom 3
    • Description: Room6
    • Features: Ceiling Fan(s), Built-in Closet
    • Level: First
    • Area: 130 Square Feet
    • Dimensions: 13x10
    Primary bathroom
    • Description: Room3
    • Features: Dual Sinks, Garden Bath, Split Vanities, Tub with Separate Shower Stall, Water Closet/Priv Toilet, Linen Closet
    • Level: First
    • Area: 150 Square Feet
    • Dimensions: 10x15
    Dinette
    • Description: Room8
    • Level: First
    • Area: 196 Square Feet
    • Dimensions: 14x14
    Dining room
    • Description: Room9
    • Level: First
    • Area: 140 Square Feet
    • Dimensions: 10x14
    Family room
    • Description: Room1
    • Features: Ceiling Fan(s)
    • Level: First
    • Area: 304 Square Feet
    • Dimensions: 16x19
    Kitchen
    • Description: Room7
    • Features: Built-In Shelving, Pantry
    • Level: First
    • Area: 252 Square Feet
    • Dimensions: 18x14
    Living room
    • Description: Room10
    • Level: First
    • Area: 140 Square Feet
    • Dimensions: 10x14
    Heating
    • Central
    Cooling
    • Central Air
    Appliances
    • Included: Dishwasher, Disposal, Dryer, Electric Water Heater, Microwave, Range, Refrigerator, Washer, Water Softener
    • Laundry: Laundry Room
    Features
    • Ceiling Fan(s), Eating Space In Kitchen, High Ceilings, Kitchen/Family Room Combo, Open Floorplan, Solid Surface Counters, Split Bedroom, Tray Ceiling(s), Walk-In Closet(s)
    • Flooring: Ceramic Tile, Vinyl
    • Doors: Sliding Doors
    • Windows: Blinds, Window Treatments
    • Has fireplace: Yes
    • Fireplace features: Family Room
    Interior area
    • Total structure area: 3,363
    • Total interior livable area: 2,525 sqft

    Property

    Parking
    • Total spaces: 2
    • Parking features: Garage - Attached
    • Attached garage spaces: 2
    Features
    • Levels: One
    • Stories: 1
    • Patio & porch: Covered, Enclosed, Front Porch, Screened
    • Exterior features: Irrigation System, Sidewalk
    • Has private pool: Yes
    • Pool features: Gunite, Heated, In Ground
    • Has spa: Yes
    • Spa features: Heated, In Ground
    Lot
    • Size: 0.28 Acres
    • Features: Landscaped, Sidewalk
    • Residential vegetation: Trees/Landscaped
    Details
    • Parcel number: P01292157100000100007.0
    • Zoning: PD
    • Special conditions: None

    Construction

    Type & style
    • Home type: SingleFamily
    • Property subtype: Single Family Residence
    Materials
    • Block
    • Foundation: Slab
    • Roof: Shingle
    Condition
    • Completed
    • New construction: No
    • Year built: 1994

    Utilities & green energy

    • Sewer: Public Sewer
    • Water: Public
    • Utilities for property: BB/HS Internet Available, Cable Connected, Electricity Connected, Fiber Optics, Propane, Sewer Connected, Water Connected

    Community & HOA

    Community
    • Features: Gated Community - No Guard, Park, Sidewalks
    • Pet fee: $0 monthly
    • Subdivision: WALDEN LAKE UNIT 27 PH 2 SE
    HOA
    • Has HOA: Yes
    • Services included: Maintenance Grounds
    • HOA fee: $68 monthly
    • HOA name: Marion Smith
    • Second HOA name: Walden Lake Green Acre
    • Second HOA phone: 813-754-8999
    Location
    • Region: Plant City

    Financial & listing details

    • Price per square foot: $206/sqft
    • Tax assessed value: $376,005
    • Annual tax amount: $4,426
    • Date on market: 4/23/2026
    • Cumulative days on market: 30 days
    • Listing terms: Cash,Conventional,FHA,VA Loan
    • Ownership: Fee Simple
    • Total actual rent: 0
    • Electric utility on property: Yes
    • Road surface type: Paved

    Price history

    DateEventPrice
    6/22/2026Sold$520,000-1.9%$206/sqft
    Source: Stellar MLS #TB8500313 Report a problem
    5/25/2026Pending sale$529,999$210/sqft
    Source: Stellar MLS #TB8500313 Report a problem
    5/21/2026Price change$529,999-1.9%$210/sqft
    Source: Stellar MLS #TB8500313 Report a problem
    5/15/2026Price change$539,999-1.8%$214/sqft
    Source: Stellar MLS #TB8500313 Report a problem
    4/23/2026Listed for sale$549,999+74.6%$218/sqft
    Source: Stellar MLS #TB8500313 Report a problem
    7/11/2019Sold$315,000-1.5%$125/sqft
    Source: Agent Provided Report a problem
    6/11/2019Pending sale$319,900$127/sqft
    Source: Keller Williams Realty Brandon #T3175184 Report a problem
    6/6/2019Price change$319,900-1.5%$127/sqft
    Source: Keller Williams Realty Brandon #T3175184 Report a problem
    5/30/2019Price change$324,900-1.5%$129/sqft
    Source: Keller Williams Realty Brandon #T3175184 Report a problem
    5/17/2019Listed for sale$329,900+27.4%$131/sqft
    Source: KELLER WILLIAMS-PLANT CITY #T3175184 Report a problem
    7/9/2004Sold$259,000+42.3%$103/sqft
    Source: Public Record Report a problem
    4/7/1997Sold$182,000+372.7%$72/sqft
    Source: Public Record Report a problem
    11/23/1993Sold$38,500$15/sqft
    Source: Public Record Report a problem

    Public tax history

    YearProperty taxesTax assessment
    2025$4,426 +8.4%$283,747 +2.9%
    2024$4,084 +2.7%$275,750 +3%
    2023$3,977 +2.9%$267,718 +3%
    2022$3,866 +1.2%$259,920 +3%
    2021$3,821 +0.9%$252,350 +1.4%
    2020$3,788 +53.9%$248,866 +42.3%
    2019$2,462 $174,932 +1.9%
    2018$2,462 +0.6%$171,670 -22.5%
    2017$2,447 +1.5%$221,590 +34.6%
    2016$2,410 +5.8%$164,681 +0.7%
    2015$2,277 -1%$163,536 +0.8%
    2014$2,300 $162,238 +1.5%
    2013$2,300 +0.7%$159,840 +1.7%
    2012$2,283 -5.8%$157,168 -4.2%
    2011$2,425 -12.6%$164,140 -10.5%
    2010$2,775 -12.1%$183,333 -9.2%
    2009$3,157 -30.8%$201,965 -15.6%
    2008$4,558 -11.3%$239,351 -12.6%
    2007$5,137 -9.7%$273,845 -1.4%
    2006$5,691 +23.9%$277,718 +27.4%
    2005$4,594 $218,068 +13.5%
    2004-- $192,215 +9.5%
    2003-- $175,601 +2.4%
    2002-- $171,485 +1.6%
    2001-- $168,784 -1.1%
    2000$3,121 $170,619
    Find assessor info on the county website

    Neighborhood: 33566

    Nearby schools

    GreatSchools rating
    Schools provided by the listing agent
    • Elementary: Walden Lake-HB
    • Middle: Tomlin-HB
    • High: Plant City-HB

    Source: Stellar MLS. This data may not be complete. We recommend contacting the local school district to confirm school assignments for this home.

    Get a cash offer in 3 minutes
    Find out how much your home could sell for in as little as 3 minutes with a no-obligation cash offer.
    Estimated market value
    $518,200
    Get a cash offer in 3 minutes
    Find out how much your home could sell for in as little as 3 minutes with a no-obligation cash offer.
    Estimated market value
    $518,200