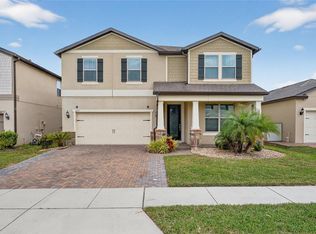
Enjoy the Central Florida lifestyle in this beautiful home located in the desirable community of Hammock Pointe. Highlighted by excellent curb appeal, mature landscaping and situated on an elevated lot. Featuring an open floor plan with 4 bedrooms, 3 full bathrooms, guest bath, office/den, living room, dining room, fireplace, loft, laundry room with utility sink and plenty of storage. A stunning entrance will welcome you with ceramic tile floors throughout the first level, volume ceilings, surround sound and plenty of natural light. The gourmet kitchen is ideal for the aspiring chef in your family - featuring 42" light cabinets with quartz counters, stainless steel appliances, flat cooktop, built-in double ovens and breakfast nook. The living room is the focal point of this home - ideal for entertaining family and friends! The master retreat is on the main floor, featuring a spa-like master bath, dual sinks, walk-in shower and jetted tub. Secondary bedrooms are situated on the second level along with a spacious loft and wet bar. Extend your living area outdoors with an expansive covered and screened lanai, overlooking a large, fenced yard – very private! Upgrades include: new roof (Jan 2023), new dishwasher, new A/C system first floor (Oct 2022), new ceramic tile floors in upstairs ensuite bedroom. Minutes from Lake Nona, Medical City, shopping, restaurants, medical and major roads.
Sold for $630,000
$630,000
2804 Deerfield St, Saint Cloud, FL 34771
4beds
3,319sqft
Single Family Residence
Built in 2005
0.35 Acres Lot
$653,100 Zestimate®
$190/sqft
$3,028 Estimated rent
Home value
$653,100
$620,000 - $686,000
$3,028/mo
Zestimate® history
Owner options
List your home for rent
$3,028/mo
Rent Zestimate®
Find your next renter with Zillow Rental Manager. Plus, with online applications, you can quickly screen prospective tenants – for free.
$3,028/mo
Rent Zestimate®
Refinance and save
$4,205/mo
Est. payment
Refinancing to a lower rate could help reduce your monthly payments and save thousands over the life of the loan.
$4,205/mo
Est. payment
Explore your selling options
Work with a Zillow partner agent
Leverage their expertise and Zillow's premium Showcase listings to get your home seen by more buyers.
Get startedList with your own agent
Get your home in front of millions of buyers by listing it on Zillow.
Learn how to do itSell it yourself
Take full control of how buyers see your home on Zillow by listing For Sale by Owner (FSBO).
List your homeWhat's special
Spacious loftNew roofQuartz countersMedical cityMaster retreatSurround soundOpen floor plan
Zillow last checked:
Listing updated:
Listed by:
Espe Almarza Anderson 407-421-6679,
COLDWELL BANKER REALTY 407-352-1040
Bought with:
Samuel Eckerson, 3331223
KELLER WILLIAMS ELITE PARTNERS III REALTY
Source: Stellar MLS,MLS#: O6135271 Originating MLS: Orlando Regional
Originating MLS: Orlando Regional
Facts & features
Interior
Bedrooms & bathrooms
- Bedrooms: 4
- Bathrooms: 4
- Full bathrooms: 3
- 1/2 bathrooms: 1
Rooms
- Room types: Den/Library/Office, Utility Room, Loft
Primary bedroom
- Features: Bar, Walk-In Closet(s)
- Level: First
- Dimensions: 15x16
Bedroom 2
- Features: Built-in Closet
- Level: Second
- Dimensions: 12x11
Bedroom 3
- Features: Built-in Closet
- Level: Second
- Dimensions: 16x11
Bedroom 4
- Features: Built-in Closet
- Level: Second
- Dimensions: 14x11
Balcony porch lanai
- Level: First
- Dimensions: 31x9
Dining room
- Level: First
- Dimensions: 12x12
Kitchen
- Level: First
- Dimensions: 13x12
Living room
- Level: First
- Dimensions: 17x17
Loft
- Level: Second
- Dimensions: 11x16
Office
- Level: First
- Dimensions: 15x14
Heating
- Central
Cooling
- Central Air
Appliances
- Included: Oven, Cooktop, Dishwasher, Disposal, Electric Water Heater, Microwave, Refrigerator
- Laundry: Inside, Laundry Room
Features
- Ceiling Fan(s), Crown Molding, Eating Space In Kitchen, High Ceilings, Kitchen/Family Room Combo, Living Room/Dining Room Combo, Primary Bedroom Main Floor, Open Floorplan, Solid Surface Counters, Solid Wood Cabinets, Tray Ceiling(s), Walk-In Closet(s), Wet Bar
- Flooring: Carpet, Ceramic Tile
- Doors: French Doors
- Windows: Blinds
- Has fireplace: Yes
- Fireplace features: Wood Burning
Interior area
- Total structure area: 4,449
- Total interior livable area: 3,319 sqft
Property
Parking
- Total spaces: 3
- Parking features: Driveway, Garage Faces Side
- Attached garage spaces: 3
- Has uncovered spaces: Yes
- Details: Garage Dimensions: 32x22
Features
- Levels: Two
- Stories: 2
- Patio & porch: Covered, Screened
- Exterior features: Irrigation System, Rain Gutters, Sidewalk
- Fencing: Vinyl
Lot
- Size: 0.35 Acres
- Features: In County, Landscaped, Sidewalk
- Residential vegetation: Trees/Landscaped
Details
- Parcel number: 052531332700010720
- Zoning: ORS1
- Special conditions: None
Construction
Type & style
- Home type: SingleFamily
- Architectural style: Traditional
- Property subtype: Single Family Residence
Materials
- Block, Stucco
- Foundation: Slab
- Roof: Shingle
Condition
- Completed
- New construction: No
- Year built: 2005
Utilities & green energy
- Sewer: Septic Tank
- Water: Well
- Utilities for property: BB/HS Internet Available, Cable Available, Electricity Connected, Street Lights, Underground Utilities, Water Connected
Community & HOA
Community
- Features: Deed Restrictions, Sidewalks
- Security: Security System Owned, Smoke Detector(s)
- Pet fee: $0 monthly
- Subdivision: HAMMOCK POINTE UNIT 03
HOA
- Has HOA: Yes
- Amenities included: Fence Restrictions, Vehicle Restrictions
- Services included: Sewer, Water
- HOA fee: $77 monthly
- HOA name: Maidy Marin
- HOA phone: 407-770-1748
Location
- Region: Saint Cloud
Financial & listing details
- Price per square foot: $190/sqft
- Tax assessed value: $613,700
- Annual tax amount: $7,112
- Date on market: 8/18/2023
- Cumulative days on market: 170 days
- Listing terms: Cash,Conventional,FHA,VA Loan
- Ownership: Fee Simple
- Total actual rent: 0
- Electric utility on property: Yes
- Road surface type: Paved
Price history
| Date | Event | Price |
|---|---|---|
| 3/11/2024 | Sold | $630,000-1.6%$190/sqft |
Source:  Stellar MLS #O6135271 Report a problem Stellar MLS #O6135271 Report a problem | ||
| 2/12/2024 | Pending sale | $640,000$193/sqft |
Source: Stellar MLS #O6135271 Report a problem | ||
| 1/23/2024 | Price change | $640,000-1.5%$193/sqft |
Source: Stellar MLS #O6135271 Report a problem | ||
| 12/21/2023 | Price change | $650,000-2.8%$196/sqft |
Source: Stellar MLS #O6135271 Report a problem | ||
| 11/17/2023 | Price change | $669,000-0.9%$202/sqft |
Source: Stellar MLS #O6135271 Report a problem | ||
| 10/31/2023 | Price change | $675,000-2%$203/sqft |
Source: Stellar MLS #O6135271 Report a problem | ||
| 10/11/2023 | Price change | $689,000-1.4%$208/sqft |
Source: Stellar MLS #O6135271 Report a problem | ||
| 9/28/2023 | Listed for sale | $699,000$211/sqft |
Source: Stellar MLS #O6135271 Report a problem | ||
| 9/21/2023 | Pending sale | $699,000$211/sqft |
Source: Stellar MLS #O6135271 Report a problem | ||
| 9/18/2023 | Price change | $699,000-1.5%$211/sqft |
Source: Stellar MLS #O6135271 Report a problem | ||
| 9/1/2023 | Price change | $710,000-2.1%$214/sqft |
Source: Stellar MLS #O6135271 Report a problem | ||
| 8/23/2023 | Listed for sale | $725,000+46.5%$218/sqft |
Source: Stellar MLS #O6135271 Report a problem | ||
| 4/30/2021 | Sold | $495,000-2%$149/sqft |
Source: Public Record Report a problem | ||
| 2/18/2021 | Pending sale | $504,900$152/sqft |
Source: Stellar MLS #O5902648 Report a problem | ||
| 2/7/2021 | Price change | $504,900-1%$152/sqft |
Source: Stellar MLS #O5902648 Report a problem | ||
| 1/28/2021 | Listed for sale | $509,900$154/sqft |
Source: Stellar MLS #O5902648 Report a problem | ||
| 12/29/2020 | Pending sale | $509,900$154/sqft |
Source: Stellar MLS #O5902648 Report a problem | ||
| 12/27/2020 | Listing removed | $509,900$154/sqft |
Source: G WORLD LAKE NONA #O5902648 Report a problem | ||
| 12/15/2020 | Price change | $509,900-1%$154/sqft |
Source: G WORLD LAKE NONA #O5902648 Report a problem | ||
| 10/29/2020 | Listed for sale | $514,900+47.1%$155/sqft |
Source: G WORLD LAKE NONA #O5902648 Report a problem | ||
| 8/20/2018 | Sold | $350,000-5.4%$105/sqft |
Source: Public Record Report a problem | ||
| 7/13/2018 | Listed for sale | $369,900$111/sqft |
Source: WATSON REALTY CORP #O5702023 Report a problem | ||
| 6/2/2018 | Listing removed | $369,900$111/sqft |
Source: WATSON REALTY CORP #O5702023 Report a problem | ||
| 4/19/2018 | Listed for sale | $369,900$111/sqft |
Source: WATSON REALTY CORP #O5702023 Report a problem | ||
Public tax history
| Year | Property taxes | Tax assessment |
|---|---|---|
| 2025 | $9,579 +26.2% | $613,700 -3.2% |
| 2024 | $7,593 +2.1% | $633,800 +8% |
| 2023 | $7,439 +4.6% | $586,900 +18.1% |
| 2022 | $7,112 +944.2% | $496,800 +23.6% |
| 2021 | $681 +8.1% | $402,100 +9.5% |
| 2020 | $630 -87.5% | $367,200 +7.7% |
| 2019 | $5,056 | $340,900 +4% |
| 2018 | $5,056 -8.3% | $327,900 +6.8% |
| 2017 | $5,511 +5% | $307,100 +5.1% |
| 2016 | $5,251 +4.1% | $292,300 +3.1% |
| 2015 | $5,045 +3% | $283,600 +4.1% |
| 2014 | $4,898 | $272,300 +6.4% |
| 2013 | -- | $256,000 +2.9% |
| 2012 | -- | $248,900 -5.8% |
| 2011 | -- | $264,100 -5.7% |
| 2010 | -- | $280,100 -6.3% |
| 2009 | -- | $299,000 -19.2% |
| 2008 | -- | $370,200 -5.7% |
| 2007 | -- | $392,500 +12.9% |
| 2006 | -- | $347,500 +697% |
| 2005 | -- | $43,600 |
Find assessor info on the county website
Neighborhood: 34771
Nearby homes
- $508,6003 bd2 ba2k sqft2806 Deerfield St, Saint Cloud, FL 34771Off Market
- $689,0004 bd4 ba3.1k sqft2802 Deerfield St, Saint Cloud, FL 34771Off Market

- $490,0005 bd3 ba2.6k sqft5271 Brydon Woods Cir, Saint Cloud, FL 34771Sold
- $495,5005 bd4 ba3.3k sqft5267 Brydon Woods Cir, Saint Cloud, FL 34771Off Market

- $413,5006,098 Square Feet5275 Brydon Woods Cir, Saint Cloud, FL 34771Off Market
- $431,2003 bd2 ba2.1k sqft5263 Brydon Woods Cir, Saint Cloud, FL 34771Off Market
- $398,5006,098 Square Feet5279 Brydon Woods Cir, Saint Cloud, FL 34771Off Market
- $398,5006,098 Square Feet5259 Brydon Woods Cir, Saint Cloud, FL 34771Off Market
Nearby schools
GreatSchools rating
- 6/10Narcoossee Elementary SchoolGrades: PK-5Distance: 0.4 mi
- 6/10Narcoossee Middle SchoolGrades: 6-8Distance: 0.4 mi
- 5/10Tohopekaliga High SchoolGrades: PK,9-12Distance: 3.9 mi
Get a cash offer in 3 minutes
Find out how much your home could sell for in as little as 3 minutes with a no-obligation cash offer.
Estimated market value
$653,100
Get a cash offer in 3 minutes
Find out how much your home could sell for in as little as 3 minutes with a no-obligation cash offer.
Estimated market value
$653,100
- Florida
- Osceola County
- Saint Cloud
- 34771
- 2804 Deerfield St
Nearby cities
Nearby neighborhoods
Nearby zip codes
Other Saint Cloud Topics
