Skip main navigation
Sold
  • Price Unknown

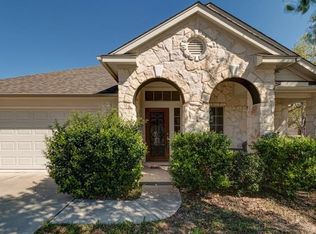
    2804 Diddley Cv, Cedar Park, TX 78613

    4beds
    3,096sqft
    SingleFamily
    Built in 2008
    7,840 Square Feet Lot
    $644,200 Zestimate®
    $--/sqft
    $3,243 Estimated rent

    Home value

    $644,200

    $612,000 - $676,000

    $3,243/mo

    Zestimate® history
    Loading
    Loading...

    Owner options

    List your home for rent

    $3,243/mo

    Rent Zestimate®

    Find your next renter with Zillow Rental Manager. Plus, with online applications, you can quickly screen prospective tenants – for free.

    Learn more

    $3,243/mo

    Rent Zestimate®

    Refinance and save

    $40/mo

    Est. payment

    Refinancing to a lower rate could help reduce your monthly payments and save thousands over the life of the loan.

    See today's rates

    $40/mo

    Est. payment

    Explore your selling options

    Work with a Zillow partner agent

    Leverage their expertise and Zillow's premium Showcase listings to get your home seen by more buyers.

    Get started

    List with your own agent

    Get your home in front of millions of buyers by listing it on Zillow.

    Learn how to do it

    Sell it yourself

    Take full control of how buyers see your home on Zillow by listing For Sale by Owner (FSBO).

    List your home

    What's special

    2804 Diddley Cv, Cedar Park, TX 78613 is a single family home that contains 3,096 sq ft and was built in 2008. It contains 4 bedrooms and 3 bathrooms. The Zestimate for this house is $644,200. The Rent Zestimate for this home is $3,243/mo.

    Facts & features

    Interior

    Bedrooms & bathrooms
    • Bedrooms: 4
    • Bathrooms: 3
    • Full bathrooms: 3
    • Main level bedrooms: 1
    Heating
    • Forced air, Gas
    Cooling
    • Central, Solar
    Appliances
    • Included: Dishwasher, Dryer, Freezer, Garbage disposal, Microwave, Range / Oven, Refrigerator, Washer
    • Laundry: Laundry Room, Main Level
    Features
    • Recessed Lighting, Walk-In Closet(s), Murphy Bed, Interior Steps, Multiple Dining Areas, Multiple Living Areas
    • Flooring: Tile, Carpet, Hardwood
    • Doors: French Doors
    • Basement: None
    • Has fireplace: Yes
    Interior area
    • Total interior livable area: 3,096 sqft

    Property

    Parking
    • Total spaces: 4
    • Parking features: Garage - Attached, Off-street
    Features
    • Entry location: 1st Floor Entry
    • Patio & porch: Patio, Covered
    • Exterior features: Stone, Wood products, Cement / Concrete
    • Fencing: Fenced, Privacy, Wood
    Lot
    • Size: 7,840 sqft
    • Features: Level, Cul-de-Sac, Sprinklers In Front, Sprinklers In Rear
    • Residential vegetation: Trees-Medium (20 Ft - 40 Ft), Trees-Large (Over 40 Ft)
    Details
    • Parcel number: 753018
    • Special conditions: Standard

    Construction

    Type & style
    • Home type: SingleFamily
    Materials
    • Foundation: Slab
    • Roof: Composition
    Condition
    • Year built: 2008

    Utilities & green energy

    • Sewer: Public Sewer
    • Water: Public
    • Utilities for property: Electricity Available, Natural Gas Available

    Community & neighborhood

    Security
    • Security features: Smoke Detector(s)
    Location
    • Region: Cedar Park

    HOA & financial

    HOA
    • Has HOA: Yes
    • HOA fee: $40 monthly
    • Services included: Common Area Maintenance

    Other

    Other facts
    • Flooring: Wood, Carpet, Tile
    • Sewer: Public Sewer
    • WaterSource: Public
    • Appliances: Dishwasher, Disposal, Microwave, Stainless Steel Appliance(s), Free-Standing Range, Built-In Oven(s)
    • AssociationYN: true
    • GarageYN: true
    • AttachedGarageYN: true
    • HeatingYN: true
    • CoolingYN: true
    • Heating: Natural Gas, Central
    • Utilities: Electricity Available, Natural Gas Available
    • PatioAndPorchFeatures: Patio, Covered
    • FoundationDetails: Slab
    • CommunityFeatures: Playground, Pool, Sidewalks, Curbs, Cluster Mailbox, Walk/Bike/Hike/Jog Trail(s, Common Grounds
    • Furnished: Unfurnished
    • Fencing: Fenced, Privacy, Wood
    • Roof: Composition
    • PetsAllowed: No
    • LotFeatures: Level, Cul-de-Sac, Sprinklers In Front, Sprinklers In Rear
    • ExteriorFeatures: Balcony, Private Yard, Gutters Partial
    • ElectricOnPropertyYN: True
    • DirectionFaces: West
    • SpecialListingConditions: Standard
    • FarmLandAreaUnits: Square Feet
    • ParkingFeatures: Attached, Garage Faces Front, Door-Single
    • DoorFeatures: French Doors
    • Cooling: Central Air
    • InteriorFeatures: Recessed Lighting, Walk-In Closet(s), Murphy Bed, Interior Steps, Multiple Dining Areas, Multiple Living Areas
    • AssociationFeeIncludes: Common Area Maintenance
    • LaundryFeatures: Laundry Room, Main Level
    • SecurityFeatures: Smoke Detector(s)
    • MainLevelBedrooms: 1
    • ConstructionMaterials: Stone Veneer
    • RoadResponsibility: Public Maintained Road
    • LivingAreaSource: Public Records
    • CoveredSpaces: 2.00
    • EntryLocation: 1st Floor Entry
    • MlsStatus: ACTIVE UNDER CONTRACT
    • Vegetation: Trees-Medium (20 Ft - 40 Ft), Trees-Large (Over 40 Ft)
    • AssociationName: Cypress Canyon
    • TaxAnnualAmount: 9362.00

    Price history

    DateEventPrice
    6/28/2024Sold--
    Source: Agent Provided Report a problem
    6/3/2024Contingent$675,000$218/sqft
    Source: Unlock MLS #1014009 Report a problem
    5/28/2024Price change$675,000-6.9%$218/sqft
    Source: Unlock MLS #1014009 Report a problem
    5/10/2024Listed for sale$725,000+51%$234/sqft
    Source: Unlock MLS #1014009 Report a problem
    10/22/2020Sold--
    Source: Realty Austin solds #8346573_78613 Report a problem
    9/17/2020Pending sale$480,000$155/sqft
    Source: Realty Austin #8346573 Report a problem
    9/10/2020Listed for sale$480,000+21.5%$155/sqft
    Source: Realty Austin #8346573 Report a problem
    12/2/2016Sold--
    Source: Agent Provided Report a problem
    11/7/2016Pending sale$395,000$128/sqft
    Source: RE/MAX Capital City II #3514708 Report a problem
    9/9/2016Listed for sale$395,000+24.8%$128/sqft
    Source: RE/MAX Capital City II #3514708 Report a problem
    8/7/2009Sold--
    Source: Agent Provided Report a problem
    6/6/2009Price change$316,620+0%$102/sqft
    Source: Century 21 Ripley #2537267 Report a problem
    5/18/2009Price change$316,495+0.2%$102/sqft
    Source: Century 21 Ripley #2537267 Report a problem
    2/5/2009Listed for sale$316,020$102/sqft
    Source: Listhub #2537267 Report a problem

    Public tax history

    YearProperty taxesTax assessment
    2025$10,798 $658,029 +5.1%
    2024-- $626,162 +7.8%
    2023$9,908 -6%$580,800 +10%
    2022$10,536 $528,000 +10%
    2021-- $480,000 +16.7%
    2020$9,324 -0.4%$411,456
    2019$9,362 +6.6%$411,456 +4.5%
    2018$8,785 $393,661 +5.3%
    2017$8,785 +27.6%$374,020 +4.3%
    2016$6,885 $358,617 +8.4%
    2015$6,885 $330,885 +6.6%
    2014$6,885 $310,438 +10%
    2013-- $282,216 +1.4%
    2012-- $278,186 -9.5%
    2011-- $307,541 +7.2%
    2010-- $287,000 -12.3%
    2009-- $327,386

    Find assessor info on the county website

    Neighborhood: 78613

    Nearby schools

    GreatSchools rating
    Schools provided by the listing agent
    • Elementary: Deer Creek
    • Middle: Cedar Park,
    • High: Cedar Park,
    • District: Leander ISD

    Source: The MLS. This data may not be complete. We recommend contacting the local school district to confirm school assignments for this home.

    Get a cash offer in 3 minutes
    Find out how much your home could sell for in as little as 3 minutes with a no-obligation cash offer.
    Estimated market value
    $644,200
    Get a cash offer in 3 minutes
    Find out how much your home could sell for in as little as 3 minutes with a no-obligation cash offer.
    Estimated market value
    $644,200