Welcome to 2804 Drummond — a beautifully appointed home nestled in the heart of McKinney’s storybook Tucker Hill community. Perfectly positioned on a quiet street across from a peaceful park, this home offers the best of both charm and comfort in one of North Texas’ most desirable neighborhoods.Enjoy serene sunsets from the inviting front porch or unwind year-round in the spacious screened-in back patio—ideal for outdoor dining, morning coffee, or entertaining guests. Inside, this thoughtfully designed residence features 4 generously sized bedrooms, 4.5 bathrooms, and a private home office, providing ample space for both everyday living and hosting.High-end finishes include a commercial-grade Wolf cooktop, extended cabinetry, and elegant Visual Comfort lighting fixtures. Soaring ceilings and abundant natural light enhance the home’s warm, welcoming ambiance.A rare find in Tucker Hill, this property offers a full 3-car drive-in garage and is tucked away in the back of the community for added privacy and tranquility. Zoned to top-rated Prosper ISD, including Walnut Grove High School (not Rock Hill), with no PID or MUD taxes. Walk to breakfast at Eggcited, lunch and dinner at Petra or pop in Inlife Pilates Studio all at the entrance to Tucker Hill.
Experience classic architecture, modern amenities, and a connected community lifestyle—this is Tucker Hill at its finest.
Sold
Price Unknown
2804 Drummond St, McKinney, TX 75071
4beds
3,584sqft
Farm, Single Family Residence
Built in 2021
7,013 Square Feet Lot
$856,500 Zestimate®
$--/sqft
$3,629 Estimated rent
Home value
$856,500
$805,000 - $908,000
$3,629/mo
Zestimate® history
Owner options
List your home for rent
$3,629/mo
Rent Zestimate®
Find your next renter with Zillow Rental Manager. Plus, with online applications, you can quickly screen prospective tenants – for free.
$3,629/mo
Rent Zestimate®
Refinance and save
$525/mo
Est. payment
Refinancing to a lower rate could help reduce your monthly payments and save thousands over the life of the loan.
$525/mo
Est. payment
Explore your selling options
Work with a Zillow partner agent
Leverage their expertise and Zillow's premium Showcase listings to get your home seen by more buyers.
Get startedList with your own agent
Get your home in front of millions of buyers by listing it on Zillow.
Learn how to do itSell it yourself
Take full control of how buyers see your home on Zillow by listing For Sale by Owner (FSBO).
List your homeWhat's special
High-end finishesAbundant natural lightPrivate home officeThoughtfully designed residenceQuiet streetPeaceful parkSoaring ceilings
Zillow last checked:
Listing updated:
Listed by:
Pamela Rosener 0274365 469-569-9216,
Coldwell Banker Apex, REALTORS 972-208-8797
Bought with:
Lauri Callier
Coldwell Banker Apex, REALTORS
Source: NTREIS,MLS#: 20974854
Facts & features
Interior
Bedrooms & bathrooms
- Bedrooms: 4
- Bathrooms: 5
- Full bathrooms: 4
- 1/2 bathrooms: 1
Primary bedroom
- Level: First
- Dimensions: 17 x 14
Bedroom
- Features: En Suite Bathroom
- Level: First
- Dimensions: 12 x 12
Bedroom
- Level: First
- Dimensions: 13 x 12
Bedroom
- Features: En Suite Bathroom
- Level: Second
- Dimensions: 13 x 12
Primary bathroom
- Features: Stone Counters, Separate Shower
- Level: First
- Dimensions: 11 x 1
Breakfast room nook
- Level: First
- Dimensions: 16 x 8
Dining room
- Level: First
- Dimensions: 13 x 12
Other
- Level: First
- Dimensions: 1 x 1
Other
- Level: Second
- Dimensions: 1 x 1
Other
- Level: Second
- Dimensions: 1 x 1
Game room
- Level: Second
- Dimensions: 20 x 16
Half bath
- Level: First
- Dimensions: 1 x 1
Kitchen
- Features: Kitchen Island, Pantry, Stone Counters
- Level: First
- Dimensions: 18 x 12
Living room
- Features: Fireplace
- Level: First
- Dimensions: 19 x 16
Office
- Level: First
- Dimensions: 12 x 12
Heating
- Central, Natural Gas
Cooling
- Central Air, Electric
Appliances
- Included: Dishwasher, Electric Oven, Gas Cooktop, Disposal
Features
- Decorative/Designer Lighting Fixtures, High Speed Internet, Kitchen Island, Wired for Sound
- Has basement: Yes
- Number of fireplaces: 1
- Fireplace features: Gas Log, Gas Starter
Interior area
- Total interior livable area: 3,584 sqft
Property
Parking
- Total spaces: 3
- Parking features: Alley Access
- Attached garage spaces: 3
Features
- Levels: Two
- Stories: 2
- Pool features: None
- Fencing: Wood
Lot
- Size: 7,013 Square Feet
Details
- Parcel number: R113130BB00801
Construction
Type & style
- Home type: SingleFamily
- Architectural style: Farmhouse,Modern,Traditional,Detached
- Property subtype: Farm, Single Family Residence
Materials
- Brick
Condition
- Year built: 2021
Utilities & green energy
- Sewer: Public Sewer
- Water: Public
- Utilities for property: Sewer Available, Water Available
Community & HOA
Community
- Subdivision: Tucker Hill Ph 4
HOA
- Has HOA: Yes
- Services included: All Facilities, Association Management, Maintenance Grounds
- HOA fee: $525 quarterly
- HOA name: CMA
- HOA phone: 972-943-2828
Location
- Region: Mckinney
Financial & listing details
- Tax assessed value: $966,569
- Annual tax amount: $16,205
- Date on market: 6/19/2025
- Cumulative days on market: 88 days
- Listing terms: Cash,Conventional
- Exclusions: Dining drapes
Price history
| Date | Event | Price |
|---|---|---|
| 8/8/2025 | Sold | -- |
Source: NTREIS #20974854 Report a problem | ||
| 7/9/2025 | Pending sale | $924,500$258/sqft |
Source:  Coldwell Banker Apex, Realtors #20974854 Report a problem Coldwell Banker Apex, Realtors #20974854 Report a problem | ||
| 7/9/2025 | Contingent | $924,500$258/sqft |
Source: NTREIS #20974854 Report a problem | ||
| 6/19/2025 | Price change | $924,500-0.1%$258/sqft |
Source: NTREIS #20974854 Report a problem | ||
| 5/29/2025 | Price change | $925,000-2.6%$258/sqft |
Source: NTREIS #20900639 Report a problem | ||
| 5/1/2025 | Price change | $950,000-3.9%$265/sqft |
Source: NTREIS #20900639 Report a problem | ||
| 4/11/2025 | Listed for sale | $989,000$276/sqft |
Source: NTREIS #20900639 Report a problem | ||
Public tax history
| Year | Property taxes | Tax assessment |
|---|---|---|
| 2025 | $15,481 +5.1% | $937,567 +10% |
| 2024 | $14,725 +10.1% | $852,334 +10% |
| 2023 | $13,379 -11% | $774,849 +10% |
| 2022 | $15,032 +627.6% | $704,408 +652.6% |
| 2021 | $2,066 -2.1% | $93,600 |
| 2020 | $2,111 -12.4% | $93,600 -9.1% |
| 2019 | $2,409 +16.1% | $102,960 +21.9% |
| 2018 | $2,076 | $84,480 |
| 2017 | -- | -- |
Find assessor info on the county website
Neighborhood: Tucker Hill
Nearby homes
- $917,5005 bd5 ba3.8k sqft2808 Drummond St, McKinney, TX 75071Off Market
- $966,5004 bd5 ba3.8k sqft2800 Drummond St, McKinney, TX 75071Off Market
- $1,092,1005 bd7 ba5.4k sqft2812 Drummond St, McKinney, TX 75071Off Market
- $961,5005 bd3 ba3.9k sqft7416 Cormac St, McKinney, TX 75071Off Market
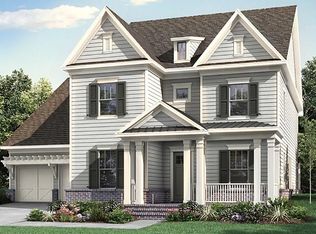
- $928,9004 bd3 ba4k sqft7413 Hanover St, McKinney, TX 75071Off Market
- $--6 bd5 ba4.1k sqft7412 Cormac St, McKinney, TX 75071Sold
- $908,1003 bd3 ba3k sqft7409 Hanover St, McKinney, TX 75071Off Market
- $--4 bd3 ba2.6k sqft7505 Cormac St, McKinney, TX 75071Sold
Nearby schools
GreatSchools rating
- 8/10Mike and Janie Reeves Elementary SchoolGrades: PK-5Distance: 1.2 mi
- 10/10Lorene Rogers Middle SchoolGrades: 6-8Distance: 3 mi
- 7/10Walnut Grove High SchoolGrades: 9-12Distance: 2 mi
Schools provided by the listing agent
- Elementary: Mike and Janie Reeves
- Middle: Lorene Rogers
- High: Walnut Grove
- District: Prosper ISD
Source: NTREIS. This data may not be complete. We recommend contacting the local school district to confirm school assignments for this home.
Get a cash offer in 3 minutes
Find out how much your home could sell for in as little as 3 minutes with a no-obligation cash offer.
Estimated market value
$856,500
Get a cash offer in 3 minutes
Find out how much your home could sell for in as little as 3 minutes with a no-obligation cash offer.
Estimated market value
$856,500
- Texas
- Collin County
- McKinney
- 75071
- Tucker Hill
- 2804 Drummond St
Nearby cities
Nearby neighborhoods
Nearby zip codes
Other McKinney Topics
