Skip main navigation
Sold
  • Price Unknown

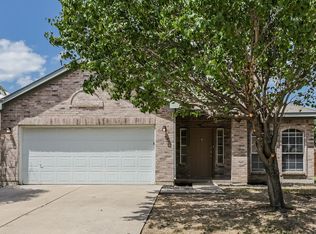
    2804 Earle Dr, Grand Prairie, TX 75052

    5beds
    3,052sqft
    Single Family Residence
    Built in 1999
    8,929 Square Feet Lot
    $417,500 Zestimate®
    $--/sqft
    $3,455 Estimated rent

    Home value

    $417,500

    $397,000 - $438,000

    $3,455/mo

    Zestimate® history
    Loading
    Loading...

    Owner options

    List your home for rent

    $3,455/mo

    Rent Zestimate®

    Find your next renter with Zillow Rental Manager. Plus, with online applications, you can quickly screen prospective tenants – for free.

    Learn more

    $3,455/mo

    Rent Zestimate®

    Refinance and save

    $175/mo

    Est. payment

    Refinancing to a lower rate could help reduce your monthly payments and save thousands over the life of the loan.

    See today's rates

    $175/mo

    Est. payment

    Explore your selling options

    Work with a Zillow partner agent

    Leverage their expertise and Zillow's premium Showcase listings to get your home seen by more buyers.

    Get started

    List with your own agent

    Get your home in front of millions of buyers by listing it on Zillow.

    Learn how to do it

    Sell it yourself

    Take full control of how buyers see your home on Zillow by listing For Sale by Owner (FSBO).

    List your home

    What's special

    Walk-in closetsNew roofFormal dining
    Explore the charm of this spacious 5-bed, 2.5-bath home in Grand Prairie. With a desirable first-level primary suite, it offers convenience and privacy on a corner lot. The inviting eat-in kitchen, formal dining, and two living areas provide ample space for entertaining. Walk-in closets throughout. The new roof and HVAC ensure a worry-free move-in. Enjoy convenient amenities in the neighborhood and easy highway access for commuting and exploring. Don't miss this exceptional opportunity to make this home yours. Schedule a showing today and experience the charm and convenience it offers.

    Zillow last checked:

    Listing updated:

    Listed by:

    Robert Echols 0716914 972-836-9295,

    JPAR North Central Metro 2 972-836-9295

    Bought with:

    Nathasha Garmendia

    WILLIAM DAVIS REALTY

    Source: NTREIS,MLS#: 20363121

    Facts & features

    Interior

    Bedrooms & bathrooms
    • Bedrooms: 5
    • Bathrooms: 3
    • Full bathrooms: 2
    • 1/2 bathrooms: 1
    Living room
    • Level: First
    Appliances
    • Included: Dishwasher, Gas Cooktop, Gas Oven, Gas Range
    Features
    • Other
    • Has basement: No
    • Number of fireplaces: 1
    • Fireplace features: Gas Log
    Interior area
    • Total interior livable area: 3,052 sqft

    Property

    Parking
    • Total spaces: 6
    • Parking features: Door-Single
    • Attached garage spaces: 2
    • Carport spaces: 4
    • Covered spaces: 6
    Features
    • Levels: Two
    • Stories: 2
    • Pool features: None
    Lot
    • Size: 8,929 Square Feet
    Details
    • Parcel number: 07201389

    Construction

    Type & style
    • Home type: SingleFamily
    • Architectural style: Detached
    • Property subtype: Single Family Residence
    • Attached to another structure: Yes
    Condition
    • Year built: 1999

    Utilities & green energy

    • Sewer: Public Sewer
    • Water: Public
    • Utilities for property: Electricity Available, Sewer Available, Water Available

    Community & HOA

    Community
    • Subdivision: Stone Brooke/Sheffield Village II
    HOA
    • Has HOA: Yes
    • Services included: Maintenance Grounds
    • HOA fee: $175 quarterly
    • HOA name: Stonebrook HOA
    • HOA phone: 855-289-6007
    Location
    • Region: Grand Prairie

    Financial & listing details

    • Tax assessed value: $425,789
    • Annual tax amount: $8,476
    • Date on market: 6/22/2023
    • Cumulative days on market: 10 days
    • Electric utility on property: Yes
    • Road surface type: Asphalt

    Price history

    DateEventPrice
    8/8/2023Sold--
    Source: NTREIS #20363121 Report a problem
    7/20/2023Pending sale$400,000$131/sqft
    Source: NTREIS #20363121 Report a problem
    7/5/2023Contingent$400,000$131/sqft
    Source: NTREIS #20363121 Report a problem
    6/22/2023Listed for sale$400,000$131/sqft
    Source: NTREIS #20363121 Report a problem

    Public tax history

    YearProperty taxesTax assessment
    2025$6,627 -1.9%$425,789
    2024$6,752 +45.1%$425,789 -0.8%
    2023$4,654 -19.1%$429,136 +28%
    2022$5,757 -4.4%$335,179 +8.2%
    2021$6,025 +10.9%$309,840 +12.7%
    2020$5,433 +25.8%$275,002 -0.4%
    2019$4,320 +6.7%$276,105 +23.4%
    2018$4,050 -18.6%$223,715 -2.7%
    2017$4,975 +8.5%$230,012 +4.7%
    2016$4,586 +19.8%$219,773 +12.1%
    2015$3,828 $196,019 +28.3%
    2014$3,828 $152,800
    2013-- $152,800 +3.1%
    2012-- $148,200
    2011-- $148,200 -3.1%
    2010-- $153,000 -4.7%
    2009-- $160,500 -3.9%
    2008-- $167,100
    2007-- $167,100
    2006-- $167,100 -1.4%
    2005-- $169,400
    2004-- $169,400
    2003-- $169,400
    2002-- $169,400 +14.1%
    2001-- $148,500
    2000-- $148,500
    Find assessor info on the county website

    Neighborhood: 75052

    Nearby schools

    GreatSchools rating
    Schools provided by the listing agent
    • Elementary: West
    • High: Bowie
    • District: Arlington ISD

    Source: NTREIS. This data may not be complete. We recommend contacting the local school district to confirm school assignments for this home.

    Get a cash offer in 3 minutes
    Find out how much your home could sell for in as little as 3 minutes with a no-obligation cash offer.
    Estimated market value
    $417,500
    Get a cash offer in 3 minutes
    Find out how much your home could sell for in as little as 3 minutes with a no-obligation cash offer.
    Estimated market value
    $417,500