WE ARE IN A MULTIPLE OFFER SITUATION. ALL HIGHEST-AND-BEST OFFERS ARE DUE BY 5 PM ON FEBRUARY 15, 2025. Welcome home to an adorable, quaint and cozy, 2-bedroom, 2.5 bathroom, all brick Cape Cod home situated on a purely residential street. The curb appeal is picturesque! Walk into an inviting living room area featuring seamless luxury vinyl flooring and inviting wall colors, and watch as the natural sunlight beams into this beautiful home! The breakfast seating area is perfectly situated between the kitchen and living room, and it comfortably seats four people. The kitchen is also very impressive with its white, shaker style cabinets, a tastefully curated granite countertop and stainless steel appliances. Wash your dishes and gaze outside into your huge yard that sits on a double lot; your yard also features a dog run and a custom built shed! There is a bedroom on the first floor and there is another bedroom on the second floor. The first floor bedroom is spacious with ample closet space; the first floor bedroom can be used for a bedroom, an in-law arrangement or an office! There is a bathroom on every floor, too! Then, head upstairs, and get ready to be further impressed! The second floor opens up to a vaulted ceiling and a long walkway parallel to a sprawling primary closet, and it then extends into a large primary bedroom with its plentiful windows for even more natural sunlight exposure followed by an updated primary bathroom with its pretty tilework and a glowing skylight. This floor feels like a private retreat! There is more: enjoy a spacious basement, which is perfect for relaxing, entertaining, a man cave or an exercise room. This home is perfect: inside and outside. This home is also easy to show. Show and sell. A 10!
Closed
$350,000
2804 Elder Ln, Franklin Park, IL 60131
2beds
1,300sqft
Single Family Residence
Built in 1946
6,290 Square Feet Lot
$377,200 Zestimate®
$269/sqft
$2,747 Estimated rent
Home value
$377,200
$336,000 - $422,000
$2,747/mo
Zestimate® history
Owner options
List your home for rent
$2,747/mo
Rent Zestimate®
Find your next renter with Zillow Rental Manager. Plus, with online applications, you can quickly screen prospective tenants – for free.
$2,747/mo
Rent Zestimate®
Refinance and save
$2,502/mo
Est. payment
Refinancing to a lower rate could help reduce your monthly payments and save thousands over the life of the loan.
$2,502/mo
Est. payment
Explore your selling options
Work with a Zillow partner agent
Leverage their expertise and Zillow's premium Showcase listings to get your home seen by more buyers.
Get startedList with your own agent
Get your home in front of millions of buyers by listing it on Zillow.
Learn how to do itSell it yourself
Take full control of how buyers see your home on Zillow by listing For Sale by Owner (FSBO).
List your homeWhat's special
Zillow last checked:
Listing updated:
Listed by:
Peter Drossos 773-593-5626,
Peter Drossos Real Estate
Bought with:
Dan Gleason
Realty Executives Elite
Source: MRED as distributed by MLS GRID,MLS#: 12288751
Facts & features
Interior
Bedrooms & bathrooms
- Bedrooms: 2
- Bathrooms: 3
- Full bathrooms: 2
- 1/2 bathrooms: 1
Rooms
- Room types: Breakfast Room
Primary bedroom
- Features: Flooring (Carpet), Window Treatments (All), Bathroom (Full)
- Level: Second
- Area: 240 Square Feet
- Dimensions: 16X15
Bedroom 2
- Features: Flooring (Vinyl), Window Treatments (All)
- Level: Main
- Area: 100 Square Feet
- Dimensions: 10X10
Breakfast room
- Features: Flooring (Vinyl), Window Treatments (All)
- Level: Main
- Area: 70 Square Feet
- Dimensions: 10X7
Family room
- Features: Flooring (Other), Window Treatments (All)
- Level: Basement
- Area: 250 Square Feet
- Dimensions: 25X10
Kitchen
- Features: Kitchen (Eating Area-Breakfast Bar, Galley, Custom Cabinetry, Granite Counters, Updated Kitchen), Flooring (Vinyl), Window Treatments (All)
- Level: Main
- Area: 160 Square Feet
- Dimensions: 8X20
Laundry
- Features: Flooring (Other), Window Treatments (All)
- Level: Basement
- Area: 49 Square Feet
- Dimensions: 7X7
Living room
- Features: Flooring (Vinyl), Window Treatments (All)
- Level: Main
- Area: 264 Square Feet
- Dimensions: 11X24
Heating
- Natural Gas, Forced Air
Cooling
- Central Air
Appliances
- Included: Range, Microwave, Dishwasher, Refrigerator, Washer, Dryer, Stainless Steel Appliance(s)
- Laundry: Gas Dryer Hookup
Features
- 1st Floor Bedroom, 1st Floor Full Bath, Walk-In Closet(s), Granite Counters
- Flooring: Laminate, Carpet
- Basement: Finished,Full
Interior area
- Total structure area: 1,300
- Total interior livable area: 1,300 sqft
Property
Parking
- Total spaces: 4
- Parking features: Concrete, Side Driveway, Garage Door Opener, On Site, Garage Owned, Detached, Off Street, Driveway, Owned, Garage
- Garage spaces: 1
- Has uncovered spaces: Yes
Accessibility
- Accessibility features: No Disability Access
Features
- Stories: 1.5
- Exterior features: Dog Run
Lot
- Size: 6,290 Square Feet
- Dimensions: 42 X 140 X 66 X 127
- Features: Irregular Lot
Details
- Additional structures: Shed(s)
- Parcel number: 12284040270000
- Special conditions: None
Construction
Type & style
- Home type: SingleFamily
- Architectural style: Cape Cod
- Property subtype: Single Family Residence
Materials
- Brick
- Foundation: Concrete Perimeter
- Roof: Asphalt
Condition
- New construction: No
- Year built: 1946
Utilities & green energy
- Electric: 100 Amp Service
- Sewer: Public Sewer
- Water: Lake Michigan, Public
Community & HOA
Community
- Features: Park, Curbs, Sidewalks, Street Lights, Street Paved
HOA
- Services included: None
Location
- Region: Franklin Park
Financial & listing details
- Price per square foot: $269/sqft
- Tax assessed value: $212,350
- Annual tax amount: $5,423
- Date on market: 2/11/2025
- Listing terms: Conventional
- Ownership: Fee Simple
Price history
| Date | Event | Price |
|---|---|---|
| 3/21/2025 | Sold | $350,000$269/sqft |
Source:  MRED as distributed by MLS GRID #12288751 Report a problem MRED as distributed by MLS GRID #12288751 Report a problem | ||
| 2/19/2025 | Contingent | $350,000$269/sqft |
Source: MRED as distributed by MLS GRID #12288751 Report a problem | ||
| 1/29/2025 | Listed for sale | $350,000+49.6%$269/sqft |
Source: MRED as distributed by MLS GRID #12275796 Report a problem | ||
| 8/24/2018 | Sold | $234,000-2.5%$180/sqft |
Source: MRED as distributed by MLS GRID #09998421 Report a problem | ||
| 7/12/2018 | Pending sale | $240,000$185/sqft |
Source: @properties #09998421 Report a problem | ||
| 6/26/2018 | Listed for sale | $240,000+152.6%$185/sqft |
Source: @properties #09998421 Report a problem | ||
| 3/13/2017 | Sold | $95,000-13.6%$73/sqft |
Source: Public Record Report a problem | ||
| 2/18/2017 | Pending sale | $109,999$85/sqft |
Source: United Real Estate - Chicago #09492555 Report a problem | ||
| 2/2/2017 | Listed for sale | $109,999$85/sqft |
Source: United Real Estate - Chicago #09492555 Report a problem | ||
Public tax history
| Year | Property taxes | Tax assessment |
|---|---|---|
| 2024 | $5,451 +0.5% | $21,235 |
| 2023 | $5,423 -2.9% | $21,235 |
| 2022 | $5,588 +23% | $21,235 +42.1% |
| 2021 | $4,542 -25.6% | $14,939 -8.8% |
| 2020 | $6,102 -3.6% | $16,382 -11.2% |
| 2019 | $6,328 +1.4% | $18,449 +17.6% |
| 2018 | $6,241 +2.7% | $15,683 +1.2% |
| 2017 | $6,075 +7.4% | $15,494 |
| 2016 | $5,656 +5.3% | $15,494 +11.4% |
| 2015 | $5,371 +2.6% | $13,910 |
| 2014 | $5,235 +8.1% | $13,910 |
| 2013 | $4,843 +2.5% | $13,910 -3.2% |
| 2012 | $4,723 +3% | $14,377 |
| 2011 | $4,586 +1.2% | $14,377 |
| 2010 | $4,534 -20.5% | $14,377 -27.3% |
| 2009 | $5,701 +7.9% | $19,784 -12% |
| 2008 | $5,286 +3.4% | $22,483 |
| 2007 | $5,111 +28.9% | $22,483 +30.9% |
| 2006 | $3,966 +72.2% | $17,178 |
| 2005 | $2,303 +5.5% | $17,178 |
| 2004 | $2,182 -1.8% | $17,178 +29.8% |
| 2003 | $2,223 -1.2% | $13,236 |
| 2002 | $2,250 -1.4% | $13,236 |
| 2001 | $2,282 +41.4% | $13,236 +17.9% |
| 2000 | $1,614 +1.2% | $11,231 |
| 1999 | $1,595 | $11,231 |
Find assessor info on the county website
Neighborhood: 60131
Nearby homes
- $447,4003 bd3 ba1.8k sqft2802 Elder Ln, Franklin Park, IL 60131Off Market
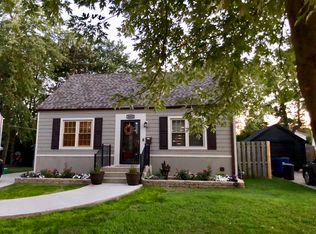
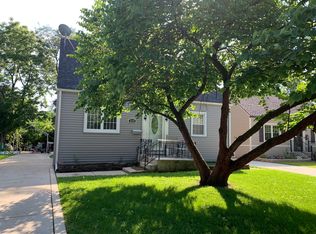
- $277,0002 bd1 ba783 sqft2806 Elder Ln, Franklin Park, IL 60131Off Market
- $308,0002 bd1 ba1.2k sqft2744 Elder Ln, Franklin Park, IL 60131Off Market
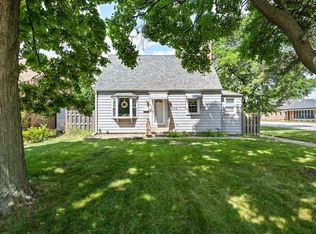
- $319,0003 bd2 ba1.1k sqft2808 Elder Ln, Franklin Park, IL 60131Sold
- $313,9003 bd1 ba1.3k sqft2753 Hawthorne St, Franklin Park, IL 60131Off Market
- $387,1004 bd2 ba1.4k sqft2757 Hawthorne St, Franklin Park, IL 60131Off Market
- $339,5003 bd2 ba1.4k sqft2749 Hawthorne St, Franklin Park, IL 60131Off Market
- $470,4005 bd3 ba2.3k sqft2761 Hawthorne St, Franklin Park, IL 60131Off Market
Nearby schools
GreatSchools rating
- 7/10Dan H Pietrini Elementary SchoolGrades: PK-5Distance: 0.5 mi
- 6/10Hester Jr High SchoolGrades: 6-8Distance: 0.3 mi
- 5/10East Leyden High SchoolGrades: 9-12Distance: 0.9 mi
Schools provided by the listing agent
- Elementary: Pietrini Elementary School
- Middle: Hester Junior High School
- High: East Leyden High School
- District: 84
Source: MRED as distributed by MLS GRID. This data may not be complete. We recommend contacting the local school district to confirm school assignments for this home.
Get a cash offer in 3 minutes
Find out how much your home could sell for in as little as 3 minutes with a no-obligation cash offer.
Estimated market value
$377,200
Get a cash offer in 3 minutes
Find out how much your home could sell for in as little as 3 minutes with a no-obligation cash offer.
Estimated market value
$377,200
- Illinois
- Cook County
- Franklin Park
- 60131
- 2804 Elder Ln
Nearby cities
Nearby zip codes
Other Franklin Park Topics
