Skip main navigation
Closed
  • $454,500

    2804 Elm St, Franklin Park, IL 60131

    3beds
    1,873sqft
    Single Family Residence
    Built in 1950
    8,407 Square Feet Lot
    $484,500 Zestimate®
    $243/sqft
    $2,973 Estimated rent

    Home value

    $484,500

    $460,000 - $509,000

    $2,973/mo

    Zestimate® history
    Loading
    Loading...

    Owner options

    List your home for rent

    $2,973/mo

    Rent Zestimate®

    Find your next renter with Zillow Rental Manager. Plus, with online applications, you can quickly screen prospective tenants – for free.

    Learn more

    $2,973/mo

    Rent Zestimate®

    Refinance and save

    $3,206/mo

    Est. payment

    Refinancing to a lower rate could help reduce your monthly payments and save thousands over the life of the loan.

    See today's rates

    $3,206/mo

    Est. payment

    Explore your selling options

    Work with a Zillow partner agent

    Leverage their expertise and Zillow's premium Showcase listings to get your home seen by more buyers.

    Get started

    List with your own agent

    Get your home in front of millions of buyers by listing it on Zillow.

    Learn how to do it

    Sell it yourself

    Take full control of how buyers see your home on Zillow by listing For Sale by Owner (FSBO).

    List your home

    What's special

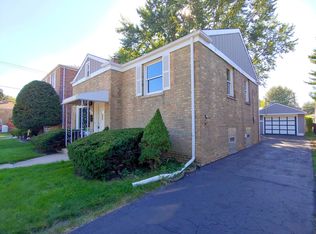
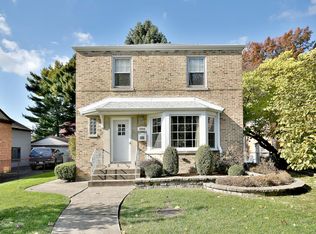
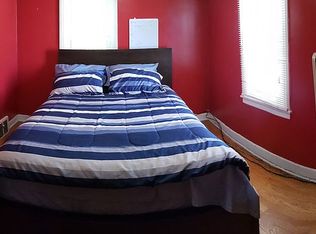
    Must see! An impressive renovation of a meticulously maintained brick tri-level home. Set on an expansive lot, this property offers an abundance of space both inside and out. The first floor includes a thoughtfully redesigned kitchen featuring new cabinetry + quartz counters and opens to a breathtaking two-story family room addition, bathed in natural light. A reading nook with built-in cabinetry was added to the space offering a relaxing place to unwind. The versatile loft area can serve as an additional bedroom or office, overlooking the family room. Second level has spacious primary suite with walk-in closet. An expanded bathroom renovation and exceptional tile selection, glass surround shower and standalone tub finish the space. A few stairs up and you'll find an additional bedroom including new carpet and an opened up closet for an additional work space. Lower level features another living area or flex space to use as you wish...bedroom/playroom/etc. Laundry also located in the lower level. Towards the back of the home and out the entryway leads to the attached garage which has been converted into a golf simulator. Step outside to the park-like backyard, complete with a beautifully designed paver patio and full fencing, providing a private oasis for relaxation and entertainment. An expansive detached garage and paved parking lot are perfect for those working from home or hobbyist. Other improvements include new flooring throughout, furnace/AC for main house, new lighting, insulated attic, and much much more. Ideally located near major thoroughfares, parks, and top-rated schools, this home offers unparalleled convenience and endless possibilities.

    Zillow last checked:

    Listing updated:

    Listed by:

    Michael LeFevere 847-446-9600,

    Compass

    Bought with:

    Elizabeth LaTour

    Dream Town Real Estate

    Source: MRED as distributed by MLS GRID,MLS#: 12130573MLS Logo

    Facts & features

    Interior

    Bedrooms & bathrooms
    • Bedrooms: 3
    • Bathrooms: 2
    • Full bathrooms: 2
    Rooms
    • Room types: Sun Room, Den
    Primary bedroom
    • Features: Flooring (Carpet), Window Treatments (Blinds)
    • Level: Second
    • Area: 264 Square Feet
    • Dimensions: 11X24
    Bedroom 2
    • Features: Flooring (Carpet)
    • Level: Third
    • Area: 154 Square Feet
    • Dimensions: 11X14
    Bedroom 3
    • Features: Flooring (Carpet)
    • Level: Second
    • Area: 165 Square Feet
    • Dimensions: 11X15
    Den
    • Features: Flooring (Ceramic Tile)
    • Level: Lower
    • Area: 187 Square Feet
    • Dimensions: 11X17
    Dining room
    • Features: Flooring (Hardwood)
    • Level: Main
    • Area: 132 Square Feet
    • Dimensions: 11X12
    Family room
    • Features: Flooring (Carpet), Window Treatments (Palladian Windows)
    • Level: Main
    • Area: 400 Square Feet
    • Dimensions: 20X20
    Kitchen
    • Features: Flooring (Ceramic Tile)
    • Level: Main
    • Area: 132 Square Feet
    • Dimensions: 12X11
    Laundry
    • Level: Lower
    Living room
    • Features: Flooring (Carpet), Window Treatments (Bay Window(s), Insulated Windows)
    • Level: Main
    • Area: 210 Square Feet
    • Dimensions: 14X15
    Sun room
    • Features: Flooring (Ceramic Tile)
    • Level: Main
    • Area: 108 Square Feet
    • Dimensions: 6X18
    Heating
    • Natural Gas
    Cooling
    • Central Air
    Appliances
    • Included: Range, Microwave, Dishwasher, Refrigerator, Washer, Dryer
    • Laundry: Laundry Closet
    Features
    • Cathedral Ceiling(s), Built-in Features, Bookcases
    • Flooring: Hardwood, Wood
    • Doors: Storm Door(s)
    • Windows: Skylight(s)
    • Basement: None
    • Attic: Dormer,Interior Stair,Unfinished
    Interior area
    • Total structure area: 1,993
    • Total interior livable area: 1,873 sqft

    Property

    Parking
    • Total spaces: 11
    • Parking features: Asphalt, Garage Door Opener, Heated Garage, Garage, On Site, Garage Owned, Attached, Detached, Off Alley, Driveway, Additional Parking, Alley Access, Enclosed, Oversized, Storage, Owned
    • Attached garage spaces: 3
    • Has uncovered spaces: Yes
    Accessibility
    • Accessibility features: No Disability Access
    Features
    • Levels: Tri-Level
    • Patio & porch: Porch, Patio
    • Exterior features: Dog Run
    Lot
    • Size: 8,407 Square Feet
    • Dimensions: 44 X 192
    Details
    • Additional structures: Workshop
    • Parcel number: 12272230100000
    • Special conditions: None
    • Other equipment: Ceiling Fan(s)

    Construction

    Type & style
    • Home type: SingleFamily
    • Property subtype: Single Family Residence
    Materials
    • Vinyl Siding, Brick
    Condition
    • New construction: No
    • Year built: 1950

    Utilities & green energy

    • Sewer: Public Sewer
    • Water: Lake Michigan

    Community & HOA

    Community
    • Features: Park, Curbs, Sidewalks, Street Lights, Street Paved
    • Security: Carbon Monoxide Detector(s)
    HOA
    • Services included: None
    Location
    • Region: Franklin Park

    Financial & listing details

    • Price per square foot: $243/sqft
    • Tax assessed value: $250,000
    • Annual tax amount: $6,839
    • Date on market: 8/19/2024
    • Listing terms: Conventional
    • Ownership: Fee Simple

    Price history

    DateEventPrice
    10/7/2024Sold$454,500+1%$243/sqft
    Source: MRED as distributed by MLS GRID #12130573 Report a problem
    8/30/2024Contingent$450,000$240/sqft
    Source: MRED as distributed by MLS GRID #12130573 Report a problem
    8/19/2024Listed for sale$450,000+40.6%$240/sqft
    Source: MRED as distributed by MLS GRID #12130573 Report a problem
    10/23/2020Sold$320,000$171/sqft
    Source: MRED as distributed by MLS GRID #10835897 Report a problem
    9/6/2020Pending sale$320,000$171/sqft
    Source: Fathom Realty IL LLC #10835897 Report a problem
    8/26/2020Listed for sale$320,000$171/sqft
    Source: Fathom Realty IL LLC #10835897 Report a problem

    Public tax history

    YearProperty taxesTax assessment
    2024-- $25,000
    2023$6,660 -2.6%$25,000
    2022$6,839 +17.7%$25,000 +38.9%
    2021$5,812 +3.5%$18,004
    2020$5,616 -4.2%$18,004 -11.5%
    2019$5,861 -15%$20,344 -0.9%
    2018$6,899 +1.1%$20,532
    2017$6,823 +2.4%$20,532
    2016$6,666 +12.1%$20,532 +15.1%
    2015$5,944 +2.3%$17,846
    2014$5,808 +2.1%$17,846 -5%
    2013$5,690 -14.1%$18,777 -16.3%
    2012$6,625 +1.5%$22,440
    2011$6,529 +20.3%$22,440
    2010$5,429 +16.3%$22,440 -13.2%
    2009$4,667 +16.1%$25,866 -12%
    2008$4,019 -1.4%$29,395
    2007$4,076 -19.1%$29,395 +36.2%
    2006$5,037 +69.7%$21,578
    2005$2,968 +5.5%$21,578
    2004$2,813 -1.8%$21,578 +34.3%
    2003$2,864 +0.7%$16,064
    2002$2,845 +29.2%$16,064
    2001$2,201 +2%$16,064 +26.4%
    2000$2,158 +0.2%$12,708
    1999$2,153 $12,708
    Find assessor info on the county website

    Neighborhood: 60131

    Nearby schools

    GreatSchools rating
    Schools provided by the listing agent
    • Elementary: River Grove Elementary School
    • Middle: River Grove Elementary School
    • High: East Leyden High School
    • District: 85.5

    Source: MRED as distributed by MLS GRID. This data may not be complete. We recommend contacting the local school district to confirm school assignments for this home.

    Get a cash offer in 3 minutes
    Find out how much your home could sell for in as little as 3 minutes with a no-obligation cash offer.
    Estimated market value
    $484,500
    Get a cash offer in 3 minutes
    Find out how much your home could sell for in as little as 3 minutes with a no-obligation cash offer.
    Estimated market value
    $484,500