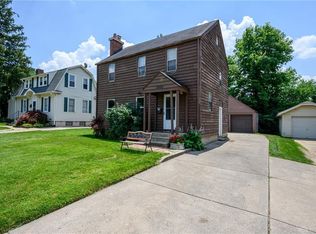
Welcome to this spotless, completely move-in ready charmer offering boundless character! You'll love the hardwood floors, arched doorways and neutral decor! First floor features include the large living room with fireplace, formal dining room, equipped kitchen, flex space which makes a great butler's pantry, a study, and a full bath! The second floor offers two nice sized bedrooms and an additional full bath! The full basement includes the laundry area and offers plenty of storage space! As you step outside you'll find the deck and patio area with privacy fencing! As a bonus there is a two-car detached garage! Updates include the roof in 2016, deck in 2022, 1st floor windows in 2025, 2nd floor windows in 2022, and 200 amp electric service in 2015! Great location minutes to parks, shops, dining, and I-75! We have received multiple offers. Please leave offers open until 3:00 pm, Saturday, 6/13. Sellers reserve the right to accept an offer at any time.
Pending
$215,000
2804 Elmo Pl, Middletown, OH 45042
2beds
1,360sqft
Single Family Residence
Built in 1929
7,840 Square Feet Lot
$-- Zestimate®
$158/sqft
$-- HOA
What's special
Two-car detached garageTwo nice sized bedroomsNeutral decorArched doorwaysFormal dining roomHardwood floorsPlenty of storage space
- 27 days |
- 536 |
- 6 |
Likely to sell faster than
Zillow last checked:
Listing updated:
Listed by:
Stephanie Mason 513-410-2023,
Keller Williams Advisors 513-227-9151
Source: Cincy MLS,MLS#: 1882463
Originating MLS: Cincinnati Area Multiple Listing Service

Facts & features
Interior
Bedrooms & bathrooms
- Bedrooms: 2
- Bathrooms: 2
- Full bathrooms: 2
Primary bedroom
- Features: Wood Floor
- Level: Second
- Area: 195
- Dimensions: 13 x 15
Bedroom 2
- Level: Second
- Area: 168
- Dimensions: 12 x 14
Bedroom 3
- Area: 0
- Dimensions: 0 x 0
Bedroom 4
- Area: 0
- Dimensions: 0 x 0
Bedroom 5
- Area: 0
- Dimensions: 0 x 0
Primary bathroom
- Features: Tub w/Shower
Bathroom 1
- Features: Full
- Level: Second
Bathroom 2
- Features: Full
- Level: First
Dining room
- Features: Wood Floor
- Level: First
- Area: 168
- Dimensions: 14 x 12
Family room
- Area: 0
- Dimensions: 0 x 0
Kitchen
- Features: Butler's Pantry, Tile Floor, Walkout, Wood Cabinets
- Area: 81
- Dimensions: 9 x 9
Living room
- Features: Fireplace, Wood Floor
- Area: 208
- Dimensions: 13 x 16
Office
- Features: Walkout, Laminate Floor
- Level: First
- Area: 128
- Dimensions: 16 x 8
Heating
- Forced Air, Gas
Cooling
- Central Air
Appliances
- Included: Dishwasher, Dryer, Microwave, Oven/Range, Washer, Gas Water Heater
Features
- Ceiling Fan(s)
- Doors: Multi Panel Doors
- Windows: Vinyl, Insulated Windows
- Basement: Full,Concrete,Unfinished,Glass Blk Wind
- Number of fireplaces: 1
- Fireplace features: Brick, Living Room
Interior area
- Total structure area: 1,360
- Total interior livable area: 1,360 sqft
Video & virtual tour
Property
Parking
- Total spaces: 2
- Parking features: Driveway, Garage Door Opener
- Garage spaces: 2
- Has uncovered spaces: Yes
Features
- Levels: Two
- Stories: 2
- Patio & porch: Deck, Patio, Porch
- Fencing: Privacy
Lot
- Size: 7,840 Square Feet
- Dimensions: 50 x 164 IRR
- Features: Less than .5 Acre
Details
- Parcel number: Q6531042000043
- Zoning description: Residential
Construction
Type & style
- Home type: SingleFamily
- Architectural style: Traditional
- Property subtype: Single Family Residence
Materials
- Vinyl Siding
- Foundation: Block
- Roof: Shingle
Condition
- New construction: No
- Year built: 1929
Utilities & green energy
- Gas: Natural
- Sewer: Public Sewer
- Water: Public
Community & HOA
HOA
- Has HOA: No
Location
- Region: Middletown
Financial & listing details
- Price per square foot: $158/sqft
- Tax assessed value: $131,080
- Annual tax amount: $2,474
- Date on market: 6/11/2026
- Listing terms: No Special Financing
Estimated market value
Not available
Estimated sales range
Not available
Not available
Price history
| Date | Event | Price |
|---|---|---|
| 6/14/2026 | Pending sale | $215,000$158/sqft |
Source: | ||
| 6/11/2026 | Listed for sale | $215,000+401.2%$158/sqft |
Source: | ||
| 12/3/2012 | Sold | $42,900$32/sqft |
Source: | ||
| 10/18/2012 | Pending sale | $42,900$32/sqft |
Source: Coldwell Banker Heritage Realtors #538731 Report a problem | ||
| 9/29/2012 | Listed for sale | $42,900$32/sqft |
Source: foreclosure.com Report a problem | ||
Public tax history
| Year | Property taxes | Tax assessment |
|---|---|---|
| 2025 | $2,474 +1.2% | $45,880 |
| 2024 | $2,446 +1.2% | $45,880 |
| 2023 | $2,417 +31.6% | $45,880 +48.9% |
| 2022 | $1,836 +3.9% | $30,810 |
| 2021 | $1,767 -4% | $30,810 |
| 2020 | $1,841 +21.7% | $30,810 +29% |
| 2019 | $1,513 -2.2% | $23,890 |
| 2018 | $1,547 -0.2% | $23,890 |
| 2017 | $1,550 +7.1% | $23,890 +11.8% |
| 2016 | $1,447 +1.5% | $21,360 |
| 2015 | $1,426 -5.2% | $21,360 |
| 2014 | $1,504 | $21,360 -22.7% |
| 2013 | $1,504 -9.4% | $27,620 |
| 2012 | $1,661 | $27,620 -15.9% |
| 2011 | $1,661 -3% | $32,848 -6.4% |
| 2010 | $1,711 +2.2% | $35,105 |
| 2009 | $1,675 -3.5% | $35,105 -7.4% |
| 2008 | $1,736 +3.7% | $37,926 +22% |
| 2007 | $1,673 +0.2% | $31,094 |
| 2006 | $1,670 +2.5% | $31,094 |
| 2005 | $1,630 +11.5% | $31,094 -2.9% |
| 2004 | $1,462 +1.2% | $32,029 |
| 2003 | $1,444 +12.3% | $32,029 |
| 2002 | $1,286 +18.2% | $32,029 +23.2% |
| 2001 | $1,088 +0.6% | $25,988 |
| 2000 | $1,082 | $25,988 |
Find assessor info on the county website
Monthly payment
Est. payment$--/mo
Payment breakdown
Explore the cost of this home by adjusting the details. Changes won't be saved.All calculations are estimates and provided by Zillow, Inc. for informational purposes only. Actual amounts may vary.
HOA fees may include property taxes on listings classified as Co-Ops. Contact the listing agent and/or owner for fee details.
Mortgage interest rates are dependent on a number of factors, including credit score, down payment, and repayment length. Interest rate data provided by Zillow Group Marketplace, Inc. as of 1/1/1970 from various mortgage lenders with which we have lead or other similar arrangements; the Estimated Payment is an average of those rates.
See how much you could borrow to make a competitive offer.
Climate risks
Neighborhood: 45042
Nearby schools
GreatSchools rating
- 3/10Wildwood Elementary SchoolGrades: PK-5Distance: 0.6 mi
- 5/10Highview 6th Grade CenterGrades: 6Distance: 0.8 mi
- 2/10Middletown High SchoolGrades: 9-12Distance: 1.5 mi
A local agent can set up tours, give advice and negotiate with sellers.
A local lender can help you make sure your offer is ready when you are.
- Ohio
- Butler County
- Middletown
- 45042
- 2804 Elmo Pl


