Skip main navigation
Off market
  • $716,700

    2804 English Bond Ct #95, Woodstock, MD 21163

    3beds
    3,408sqft
    Condo
    Built in 2009
    -- sqft lot
    $716,700 Zestimate®
    $210/sqft
    $3,864 Estimated rent

    Home value

    $716,700

    $681,000 - $753,000

    $3,864/mo

    Zestimate® history
    Loading
    Loading...

    Owner options

    List your home for rent

    $3,864/mo

    Rent Zestimate®

    Find your next renter with Zillow Rental Manager. Plus, with online applications, you can quickly screen prospective tenants – for free.

    Learn more

    $3,864/mo

    Rent Zestimate®

    Refinance and save

    $4,732/mo

    Est. payment

    Refinancing to a lower rate could help reduce your monthly payments and save thousands over the life of the loan.

    See today's rates

    $4,732/mo

    Est. payment

    Explore your selling options

    Work with a Zillow partner agent

    Leverage their expertise and Zillow's premium Showcase listings to get your home seen by more buyers.

    Get started

    List with your own agent

    Get your home in front of millions of buyers by listing it on Zillow.

    Learn how to do it

    Sell it yourself

    Take full control of how buyers see your home on Zillow by listing For Sale by Owner (FSBO).

    List your home

    What's special

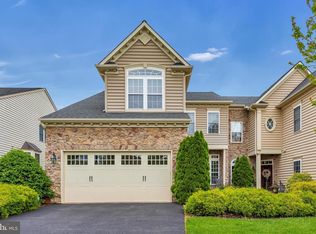
    Lovely 55+ Villa With All The Bells And Whistles! Over 3700 Finished Square Feet, Plus Tons Of Room For Storage. The Formal Living Room/ Dining Room Boasts Cathedral Ceilings, Floor To Ceiling Stone Gas Fireplace, Hunter Douglas Silhouettes, And Custom Draperies. Gleaming Hardwood Floors Throughout, And Extra Wide Moldings and Wainscotting. THE MAIN LEVEL MASTER SUITE Offers A Tray Ceilling, Walk-In California Closet. Dual Vanities In Master Bath, Double Shower Heads In Seated Shower, An Oversized Soaking Tub, And Water Closet. The Gourmet Kitchen Includes 42" Cherry Cabinets, Stainless Steel Appliances, Granite Countertops, Stone Backsplash, Double Ovens, 5 Burner Cook-Top, Center Island, Dining Area, And Pantry. The Main Level Also Offers A Powder Room, Glass French Doors Leading To A Study/Den With Custom Built-Ins. Finishing Off This Level Is A Laundry Room With Overhead Storage Cabinets. The Backyard Has A Maintenance Free Trek Deck With A Retractable Awning For Plenty Of Shade. The Second Level Consists of 2 Large Bedrooms, One With An Oversized Walk-In Closet, Jack-And-Jill Bathroom, And An Open Spacious Loft Overlooking The Living Space Below. The Lower Level Has A 32 Ft x 32 Ft Great Room, Built-In Bar With Cherry Cabinets, Refrigerator And Microwave. There Is A Full Bath And A Massive Storage Room As Well. Enjoy The Community Club House Which Features Exercise Room, Party Room, Outdoor Pool, Tennis, Pickle And Bocce Ball. The Community Is Surrounded By Waverly Woods Golf Course And Just Down The Street From The Turf Valley Golf Club And Resort. HOA Includes Lawn Care As Well As Snow Removal. Close To Routes 70, 29, 40, And 99. Walking Distance To Shopping, Restaurants, And Grocery Store. WELCOME HOME!!!

    This property is not currently displayed as for sale or rent on Zillow. This may be different from what's on other websites or public sources.
    Facts & features

    Interior

    Bedrooms & bathrooms
    • Bedrooms: 3
    • Bathrooms: 4
    • Full bathrooms: 3
    • 1/2 bathrooms: 1
    Heating
    • Forced air
    Cooling
    • Central
    Appliances
    • Included: Dishwasher, Dryer, Microwave, Refrigerator, Washer
    Features
    • Flooring: Tile, Carpet, Hardwood
    • Basement: Finished
    • Has fireplace: Yes
    Interior area
    • Total interior livable area: 3,408 sqft

    Property

    Parking
    • Parking features: Garage - Attached
    Features
    • Exterior features: Stone, Vinyl
    Details
    • Parcel number: 03354644

    Construction

    Type & style
    • Home type: Condo
    Materials
    • Roof: Asphalt
    Condition
    • Year built: 2009

    Community & HOA

    HOA
    • Has HOA: Yes
    • HOA fee: $205 monthly
    Location
    • Region: Woodstock

    Financial & listing details

    • Price per square foot: $210/sqft
    • Tax assessed value: $636,733

    Price history

    DateEventPrice
    8/19/2019Sold$577,500-1.3%$169/sqft
    Source: Public Record Report a problem
    6/24/2019Pending sale$585,000$172/sqft
    Source: Long & Foster Real Estate, Inc. #MDHW265596 Report a problem
    6/17/2019Listed for sale$585,000+20.6%$172/sqft
    Source: Long & Foster Real Estate, Inc. #MDHW265596 Report a problem
    4/8/2011Sold$485,000+10.7%$142/sqft
    Source: Public Record Report a problem
    12/16/2009Sold$438,122$129/sqft
    Source: Public Record Report a problem

    Public tax history

    YearProperty taxesTax assessment
    2025-- $636,733 +6.6%
    2024$6,723 +2.7%$597,100 +2.7%
    2023$6,548 +2.8%$581,500 -2.6%
    2022$6,372 +2.8%$597,100 +8.5%
    2021$6,196 +3.8%$550,300 +3.8%
    2020$5,967 +4%$529,900 -3.7%
    2019$5,737 -3.5%$550,300 +12.5%
    2018$5,947 -15.9%$489,100
    2017$7,074 $489,100 +2.5%
    2016-- $476,967 +1.3%
    2015-- $470,900 +3.9%
    2014-- $453,433 +4%
    2013-- $435,967 +4.2%
    2012-- $418,500
    2011-- $418,500
    2010-- $418,500
    Find assessor info on the county website

    Neighborhood: 21163

    Nearby schools

    GreatSchools rating
    Schools provided by the listing agent
    • District: HOWARD COUNTY PUBLIC SCHOOL SYSTEM

    Source: The MLS. This data may not be complete. We recommend contacting the local school district to confirm school assignments for this home.

    Get a cash offer in 3 minutes
    Find out how much your home could sell for in as little as 3 minutes with a no-obligation cash offer.
    Estimated market value
    $716,700
    Get a cash offer in 3 minutes
    Find out how much your home could sell for in as little as 3 minutes with a no-obligation cash offer.
    Estimated market value
    $716,700