Welcome to 2804 Escada #103 building V at the Tara Place Condos. This is a lovely updated 3-bedroom, 2.5 bath condo in the established neighborhood of Farmers Branch!
This property has received extensive updates, including a fully remodeled kitchen with stainless steel appliances, windows downstairs, interior and exterior HVAC system, upstairs ductwork, electrical panel, French doors with built-in blinds, carpet, laminate flooring, and paint.
This move-in-ready home offers two oversized bedrooms with walk-in closets upstairs with a full-size bathroom, large linen closet, plus a convenient half bath downstairs, perfect for guests. The primary suite is located on the first floor and features spacious walk-in closets with Elfa shelving great for excellent storage.
Enjoy outdoor relaxation in your own private backyard with a covered patio overlooking one of the two community pools.
There are 2 reserved covered parking spots. Refrigerator, washer, and dryer are all included!
Sold
Price Unknown
2804 Escada Dr APT 103V, Dallas, TX 75234
3beds
1,265sqft
Condominium
Built in 1970
-- sqft lot
$201,900 Zestimate®
$--/sqft
$2,155 Estimated rent
Home value
$201,900
$178,000 - $226,000
$2,155/mo
Zestimate® history
Owner options
List your home for rent
$2,155/mo
Rent Zestimate®
Find your next renter with Zillow Rental Manager. Plus, with online applications, you can quickly screen prospective tenants – for free.
$2,155/mo
Rent Zestimate®
Refinance and save
$545/mo
Est. payment
Refinancing to a lower rate could help reduce your monthly payments and save thousands over the life of the loan.
$545/mo
Est. payment
Explore your selling options
Work with a Zillow partner agent
Leverage their expertise and Zillow's premium Showcase listings to get your home seen by more buyers.
Get startedList with your own agent
Get your home in front of millions of buyers by listing it on Zillow.
Learn how to do itSell it yourself
Take full control of how buyers see your home on Zillow by listing For Sale by Owner (FSBO).
List your homeWhat's special
Laminate flooringLarge linen closetConvenient half bath downstairs
Zillow last checked:
Listing updated:
Listed by:
Julie Stauss 0634789 972-608-0300,
Ebby Halliday Realtors 972-608-0300
Bought with:
Wendy Ramirez
TDRealty
Source: NTREIS,MLS#: 21114944
Facts & features
Interior
Bedrooms & bathrooms
- Bedrooms: 3
- Bathrooms: 3
- Full bathrooms: 2
- 1/2 bathrooms: 1
Primary bedroom
- Features: Ceiling Fan(s), Walk-In Closet(s)
- Level: First
- Dimensions: 15 x 12
Bedroom
- Features: Ceiling Fan(s), Walk-In Closet(s)
- Level: Second
- Dimensions: 14 x 11
Bedroom
- Features: Ceiling Fan(s), Walk-In Closet(s)
- Level: Second
- Dimensions: 14 x 11
Primary bathroom
- Features: Separate Shower
- Level: First
- Dimensions: 0 x 0
Breakfast room nook
- Level: First
- Dimensions: 10 x 10
Other
- Features: Garden Tub/Roman Tub, Linen Closet
- Level: Second
- Dimensions: 0 x 0
Half bath
- Level: First
- Dimensions: 0 x 0
Kitchen
- Features: Pantry
- Level: First
- Dimensions: 11 x 7
Laundry
- Features: Closet
- Level: First
- Dimensions: 6 x 3
Living room
- Level: First
- Dimensions: 14 x 14
Heating
- Central, Electric
Cooling
- Central Air, Ceiling Fan(s), Electric
Appliances
- Included: Dishwasher, Electric Range, Disposal, Microwave
- Laundry: Electric Dryer Hookup, In Hall
Features
- High Speed Internet, Walk-In Closet(s)
- Flooring: Carpet, Laminate
- Has basement: No
- Has fireplace: No
Interior area
- Total interior livable area: 1,265 sqft
Property
Parking
- Total spaces: 2
- Parking features: Assigned, Asphalt, Carport, Parking Lot
- Carport spaces: 2
Features
- Levels: Two
- Stories: 2
- Patio & porch: Covered
- Exterior features: Private Yard
- Pool features: Pool, Community
- Fencing: Wood
Lot
- Size: 11.33 Acres
Details
- Parcel number: 24165600221030000
Construction
Type & style
- Home type: Condo
- Architectural style: Traditional
- Property subtype: Condominium
- Attached to another structure: Yes
Materials
- Brick
- Foundation: Slab
- Roof: Tar/Gravel
Condition
- Year built: 1970
Utilities & green energy
- Sewer: Public Sewer
- Water: Public
- Utilities for property: Sewer Available, Water Available
Community & HOA
Community
- Features: Other, Pool, Sidewalks, Community Mailbox
- Security: Smoke Detector(s)
- Subdivision: Tara Place Condo
HOA
- Has HOA: Yes
- Amenities included: Maintenance Front Yard
- Services included: All Facilities, Association Management, Insurance, Maintenance Grounds, Maintenance Structure, Sewer, Trash, Water
- HOA fee: $545 monthly
- HOA name: Proper HOA
- HOA phone: 214-378-1112
Location
- Region: Dallas
Financial & listing details
- Annual tax amount: $4,316
- Date on market: 11/20/2025
- Cumulative days on market: 267 days
- Listing terms: Cash,Conventional
- Exclusions: personal belongings
Price history
| Date | Event | Price |
|---|---|---|
| 3/19/2026 | Sold | -- |
Source: NTREIS #21114944 Report a problem | ||
| 3/3/2026 | Listing removed | $2,350$2/sqft |
Source: Zillow Rentals Report a problem | ||
| 2/25/2026 | Pending sale | $222,000$175/sqft |
Source: NTREIS #21114944 Report a problem | ||
| 2/23/2026 | Contingent | $222,000$175/sqft |
Source: NTREIS #21114944 Report a problem | ||
| 1/6/2026 | Price change | $222,000-1.3%$175/sqft |
Source: NTREIS #21114944 Report a problem | ||
| 11/20/2025 | Listed for sale | $225,000$178/sqft |
Source: NTREIS #21114944 Report a problem | ||
| 10/15/2025 | Listed for rent | $2,350$2/sqft |
Source: Zillow Rentals Report a problem | ||
Public tax history
Tax history is unavailable.
Neighborhood: 75234
Nearby homes
- $188,3003 bd3 ba1.2k sqft2806 Escada Dr APT 104, Farmers Branch, TX 75234Off Market

- $--1 bd1 ba732 sqft2802 Escada Dr APT 107, Farmers Branch, TX 75234Sold

- $139,3703 bd2 ba1.2k sqft2804 Escada Dr #V, Farmers Branch, TX 75234Off Market
- $87,2401 bd1 ba727 sqft2805 Lineville Ln BUILDING S, Dallas, TX 75234Off Market
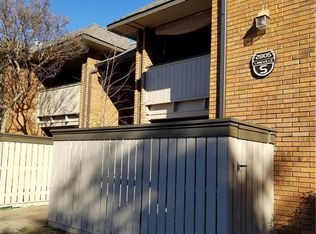
- $--2 bd2 ba991 sqft2805 Lineville Dr APT 108, Farmers Branch, TX 75234Sold
- $--2 bd2 ba922 sqft2816 Lineville Dr APT 103, Farmers Branch, TX 75234Sold
- $--1 bd1 ba730 sqft2812 Lineville Dr APT 207, Farmers Branch, TX 75234Sold
- $--1 bd1 ba732 sqft2805 Lineville Dr APT 103, Farmers Branch, TX 75234Sold
Nearby schools
GreatSchools rating
- 6/10Stark Elementary SchoolGrades: PK-5Distance: 0.4 mi
- 6/10Field Middle SchoolGrades: 6-8Distance: 0.6 mi
- 3/10Turner High SchoolGrades: 9-12Distance: 1.9 mi
Schools provided by the listing agent
- Elementary: Stark
- Middle: Field
- High: Turner
- District: Carrollton-Farmers Branch ISD
Source: NTREIS. This data may not be complete. We recommend contacting the local school district to confirm school assignments for this home.
Get a cash offer in 3 minutes
Find out how much your home could sell for in as little as 3 minutes with a no-obligation cash offer.
Estimated market value
$201,900
Get a cash offer in 3 minutes
Find out how much your home could sell for in as little as 3 minutes with a no-obligation cash offer.
Estimated market value
$201,900
- Texas
- Dallas County
- Farmers Branch
- 75234
- 2804 Escada Dr Apartment 103V
