Skip main navigation
Closed
  • $240,000

    2804 Eshcol Ave, Zion, IL 60099

    3beds
    1,350sqft
    Single Family Residence
    Built in 1916
    8,950 Square Feet Lot
    $283,700 Zestimate®
    $178/sqft
    $2,580 Estimated rent

    Home value

    $283,700

    $270,000 - $298,000

    $2,580/mo

    Zestimate® history
    Loading
    Loading...

    Owner options

    List your home for rent

    $2,580/mo

    Rent Zestimate®

    Find your next renter with Zillow Rental Manager. Plus, with online applications, you can quickly screen prospective tenants – for free.

    Learn more

    $2,580/mo

    Rent Zestimate®

    Refinance and save

    $1,901/mo

    Est. payment

    Refinancing to a lower rate could help reduce your monthly payments and save thousands over the life of the loan.

    See today's rates

    $1,901/mo

    Est. payment

    Explore your selling options

    Work with a Zillow partner agent

    Leverage their expertise and Zillow's premium Showcase listings to get your home seen by more buyers.

    Get started

    List with your own agent

    Get your home in front of millions of buyers by listing it on Zillow.

    Learn how to do it

    Sell it yourself

    Take full control of how buyers see your home on Zillow by listing For Sale by Owner (FSBO).

    List your home

    What's special

    New anderson windowsHistoric woodworkingOriginal hardwood flooringDetached three car garagePrivate sanctuaryBeautiful turned bannisterLarge true hardwood island
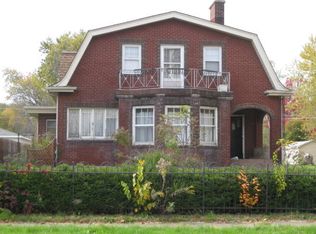
    Welcome to this Charming & Unique Home filled with lots of Character! This gorgeous 3 bedroom, 2 full bath home is well cared for! New Anderson windows. Recently professionally cleaned ducts throughout home. This home is fusing updated modern tastes while still maintaining the charm of the home. The roof was recently replaced (2016), the attic was completely insulated at the same time, the garage is a newer addition - so much to see! The lovely touches of original hardwood flooring, beautiful turned bannister, large true hardwood island, and even a butler's pantry show the attention to detail in this home. As you pull up to the home, you'll notice the quiet tree-lined street bracketing the house. The neighborhood is quiet and welcoming. The property has a fully fenced back yard for privacy, and makes for a private sanctuary when you get home from a long day! In the back yard, you'll also find a fabulous pergola for you to host your friends & family. The large, detached three car garage is perfect for those who would love a workshop, or just additional storage for your toys. As you enter the home, you will love the entertainer's porch - fully screened and spacious. It is the ideal place to retire and enjoy a drink, and watch the world go by. The detailed, historic woodworking has been preserved throughout the home, adding a rich, luxurious feeling to life. The living room is not only large, but features your own pot belly stove. The living room sweeps into the dining room, where you can entertain a large group of your loved ones. The dining room opens to the kitchen, so you'll never be left out of the conversation while preparing the meal. And the kitchen has so much storage, including a beautiful butler's pantry. The upstairs has two more large bedrooms, and a completely remodeled bathroom! The basement is dry, and awaiting your creativity and finishing touches! Come, visit, and make this house your home!

    Zillow last checked:

    Listing updated:

    Listing courtesy of:

    Lilly Cardenas 847-942-2707,

    Charles Rutenberg Realty of IL

    Bought with:

    Maritza Contreras

    HomeSmart Connect LLC

    Source: MRED as distributed by MLS GRID,MLS#: 11826546MLS Logo

    Facts & features

    Interior

    Bedrooms & bathrooms
    • Bedrooms: 3
    • Bathrooms: 2
    • Full bathrooms: 2
    Primary bedroom
    • Features: Flooring (Hardwood)
    • Level: Main
    • Area: 180 Square Feet
    • Dimensions: 15X12
    Bedroom 2
    • Features: Flooring (Hardwood)
    • Level: Main
    • Area: 234 Square Feet
    • Dimensions: 18X13
    Bedroom 3
    • Level: Main
    • Area: 169 Square Feet
    • Dimensions: 13X13
    Dining room
    • Features: Flooring (Hardwood)
    • Level: Main
    • Area: 156 Square Feet
    • Dimensions: 13X12
    Kitchen
    • Features: Kitchen (Island, Pantry-Butler, Pantry-Closet), Flooring (Vinyl)
    • Level: Main
    • Area: 132 Square Feet
    • Dimensions: 12X11
    Living room
    • Features: Flooring (Hardwood)
    • Level: Main
    • Area: 208 Square Feet
    • Dimensions: 16X13
    Mud room
    • Features: Flooring (Vinyl)
    • Level: Main
    • Area: 12 Square Feet
    • Dimensions: 4X3
    Screened porch
    • Features: Flooring (Hardwood)
    • Level: Main
    • Area: 120 Square Feet
    • Dimensions: 20X6
    Heating
    • Natural Gas
    Cooling
    • Central Air
    Features
    • 1st Floor Bedroom, 1st Floor Full Bath
    • Flooring: Hardwood
    • Basement: Unfinished,Full
    Interior area
    • Total structure area: 2,200
    • Total interior livable area: 1,350 sqft

    Property

    Parking
    • Total spaces: 3
    • Parking features: Garage Door Opener, On Site, Garage Owned, Detached, Garage
    • Garage spaces: 3
    • Has uncovered spaces: Yes
    Accessibility
    • Accessibility features: No Disability Access
    Features
    • Stories: 2
    • Patio & porch: Deck, Screened
    • Fencing: Fenced
    Lot
    • Size: 8,950 sqft
    • Dimensions: 179X50
    Details
    • Parcel number: 04214150100000
    • Special conditions: None

    Construction

    Type & style
    • Home type: SingleFamily
    • Property subtype: Single Family Residence
    Materials
    • Vinyl Siding
    • Foundation: Concrete Perimeter
    • Roof: Asphalt
    Condition
    • New construction: No
    • Year built: 1916
    Details
    • Builder model: TWO STORY

    Utilities & green energy

    • Sewer: Public Sewer
    • Water: Public

    Community & neighborhood

    Community
    • Community features: Park, Pool, Tennis Court(s)
    Location
    • Region: Zion

    HOA & financial

    HOA
    • Services included: None

    Other

    Other facts
    • Listing terms: Conventional
    • Ownership: Fee Simple

    Price history

    DateEventPrice
    8/16/2023Sold$240,000+14.3%$178/sqft
    Source: MRED as distributed by MLS GRID #11826546 Report a problem
    7/12/2023Contingent$209,900$155/sqft
    Source: MRED as distributed by MLS GRID #11826546 Report a problem
    7/9/2023Listed for sale$209,900+20%$155/sqft
    Source: MRED as distributed by MLS GRID #11826546 Report a problem
    7/11/2022Sold$174,900$130/sqft
    Source: MRED as distributed by MLS GRID #11443328 Report a problem
    6/24/2022Contingent$174,900$130/sqft
    Source: MRED as distributed by MLS GRID #11443328 Report a problem
    6/22/2022Listed for sale$174,900+16.6%$130/sqft
    Source: MRED as distributed by MLS GRID #11443328 Report a problem
    5/8/2019Listing removed$1,550$1/sqft
    Source: New Century Real Estate #10367513 Report a problem
    5/4/2019Listed for rent$1,550+3.3%$1/sqft
    Source: New Century Real Estate #10367513 Report a problem
    4/24/2018Listing removed$1,500$1/sqft
    Source: New Century Real Estate #09907695 Report a problem
    9/19/2017Listed for rent$1,500$1/sqft
    Source: Durante & Rich Real Estate Report a problem
    6/24/2013Listing removed$150,000$111/sqft
    Source: Elizabeth Farnham #07955829 Report a problem
    5/23/2013Listed for sale$150,000$111/sqft
    Source: Elizabeth Farnham #07955829 Report a problem
    12/6/2012Listing removed$150,000$111/sqft
    Source: Koenig & Strey Real Living #07955831 Report a problem
    12/8/2011Listed for sale$150,000-2.3%$111/sqft
    Source: Koenig & Strey Real Living #07955831 Report a problem
    8/15/2005Sold$153,500+42.1%$114/sqft
    Source: Public Record Report a problem
    10/21/1998Sold$108,000$80/sqft
    Source: Public Record Report a problem

    Public tax history

    YearProperty taxesTax assessment
    2024$6,936 +3.9%$63,107 +15.4%
    2023$6,678 +10.3%$54,663 +13.2%
    2022$6,052 +2.9%$48,304 +14.2%
    2021$5,880 +9%$42,309 +29%
    2020$5,395 +3.4%$32,803 +7.4%
    2019$5,219 +0.5%$30,557 +4.2%
    2018$5,192 $29,316 +7.8%
    2017$5,192 +47.6%$27,195 +10.2%
    2016$3,519 0%$24,686 +10.2%
    2015$3,520 -21.6%$22,399 +3.7%
    2014$4,487 -2.1%$21,595 -6.1%
    2012$4,582 +59.9%$22,998 -27.5%
    2011$2,865 -25.8%$31,701 -27.6%
    2010$3,861 +1.7%$43,806 -7%
    2009$3,796 +2%$47,113 +2.3%
    2008$3,723 -16.1%$46,032 +0.7%
    2006$4,437 +2.2%$45,702
    2005$4,341 +3.8%--
    2004$4,184 +1%--
    2003$4,141 +7.1%--
    2002$3,867 +12.3%--
    2001$3,443 +18.3%$36,089 +3%
    2000$2,911 $35,051

    Find assessor info on the county website

    Neighborhood: 60099

    Nearby schools

    GreatSchools rating
    Schools provided by the listing agent
    • Elementary: Zion Central Middle School
    • Middle: Zion Central Middle School
    • District: 99

    Source: MRED as distributed by MLS GRID. This data may not be complete. We recommend contacting the local school district to confirm school assignments for this home.

    Get a cash offer in 3 minutes
    Find out how much your home could sell for in as little as 3 minutes with a no-obligation cash offer.
    Estimated market value
    $283,700
    Get a cash offer in 3 minutes
    Find out how much your home could sell for in as little as 3 minutes with a no-obligation cash offer.
    Estimated market value
    $283,700