Skip main navigation
For sale
  • $369,900

    2804 Executive Dr, Chester, VA 23831

    3beds
    1,836sqft
    : 
    Loading
    Get pre-qualified
    Farm, Single Family Residence
    Built in 1991
    10,454 Square Feet Lot
    $366,900 Zestimate®
    $201/sqft
    $-- HOA

    What's special

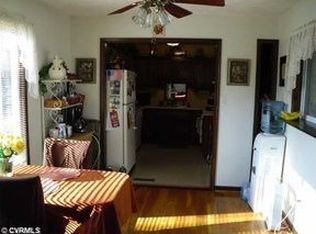
    Welcome home to 2804 Executive Dr, a wonderful 3-bedroom, 2.5-bathroom home conveniently located in the heart of Chester! This beautifully maintained property has been lovingly cared for over the years and is completely ready for its next chapter. From the great curb appeal to the fantastic outdoor setup, it offers the perfect blend of comfort and modern updates.Warm & Inviting InteriorModern Flooring: Brand-new, worry-free waterproof LVP flooring was professionally installed in 2026 across the majority of the home.Relaxing Primary Suite: Unwind in your private sanctuary featuring a newer upgraded shower system and a massive, deep soaking tub.Spacious Gathering Room: The oversized family room serves as the heart of the home, offering plenty of space for loved ones to gather.Seamless Flow: The main living space provides direct, easy access to your backyard entertaining area.Exceptional Outdoor Living & UpgradesLow Maintenance Front Porch: Relax on the charming front porch, complete with a durable vinyl railing system and premium Trex decking.Entertainer's Backyard: Host summer barbecues with ease on two spacious rear decks overlooking a fully fenced backyard.Massive Storage & Parking: Features a double-width paved driveway and three separate storage sheds for all your tools, lawn equipment, and hobbies.Quality Updates: Enjoy ultimate peace of mind with low-maintenance vinyl siding, vinyl windows, and three brand-new exterior doors.Prime Commuter Location. Location is everything! This home is super convenient to local Chester shopping, dining, and major interstates. Enjoy an easy commute with a brief 20-minute drive to both Fort Gregg-Adams (formerly Fort Lee) and Downtown Richmond.
    6 days
    |
    616
    |
    38
    |

    Zillow last checked:

    Listing updated:

    Listed by:

    Eileen Knode (804)536-2643,

    Long & Foster REALTORS

    Source: CVRMLS,MLS#: 2617283MLS LogoOriginating MLS: Central Virginia Regional MLS

    Loading...

      Facts & features

      Interior

      Bedrooms & bathrooms
      • Bedrooms: 3
      • Bathrooms: 3
      • Full bathrooms: 2
      • 1/2 bathrooms: 1
      Other
      • Description: Tub & Shower
      • Level: Second
      Half bath
      • Level: First
      Heating
      • Electric, Heat Pump
      Cooling
      • Central Air
      Appliances
      • Included: Dishwasher, Electric Cooking, Electric Water Heater, Disposal, Microwave, Refrigerator, Smooth Cooktop
      Features
      • Ceiling Fan(s), Double Vanity, Eat-in Kitchen, Fireplace, Jetted Tub, Bath in Primary Bedroom, Cable TV
      • Flooring: Vinyl
      • Doors: Insulated Doors, Storm Door(s)
      • Windows: Thermal Windows
      • Basement: Crawl Space
      • Attic: Pull Down Stairs
      • Number of fireplaces: 1
      • Fireplace features: Factory Built, Wood Burning
      Interior area
      • Total interior livable area: 1,836 sqft
      • Finished area above ground: 1,836
      • Finished area below ground: 0

      Property

      Parking
      • Total spaces: 1
      • Parking features: Attached, Direct Access, Driveway, Garage, Garage Door Opener, Off Street, Paved
      • Attached garage spaces: 1
      • Has uncovered spaces: Yes
      Features
      • Levels: Two
      • Stories: 2
      • Patio & porch: Front Porch, Deck
      • Exterior features: Deck, Lighting, Out Building(s), Storage, Shed, Paved Driveway
      • Pool features: None
      • Has spa: Yes
      • Fencing: Fenced,Mixed
      Lot
      • Size: 10,454 Square Feet
      • Features: Level
      Details
      • Additional structures: Outbuilding
      • Parcel number: 798650621800000
      • Zoning description: R9

      Construction

      Type & style
      • Home type: SingleFamily
      • Architectural style: Colonial,Farmhouse,Two Story
      • Property subtype: Farm, Single Family Residence
      Materials
      • Drywall, Frame, Vinyl Siding
      • Roof: Asphalt
      Condition
      • Resale
      • New construction: No
      • Year built: 1991

      Utilities & green energy

      • Sewer: Public Sewer
      • Water: Public

      Community & HOA

      Community
      • Features: Curbs, Gutter(s)
      • Subdivision: None
      Location
      • Region: Chester

      Financial & listing details

      • Price per square foot: $201/sqft
      • Tax assessed value: $325,400
      • Annual tax amount: $2,896
      • Date on market: 7/2/2026
      • Ownership: Individuals
      • Ownership type: Sole Proprietor

        Estimated market value

        $366,900

        $349,000 - $385,000

        $2,297/mo

        Price history

        DateEventPrice
        7/3/2026Listed for sale$369,900+76.2%$201/sqft
        Source: CVRMLS #2617283 Report a problem
        11/21/2018Sold$209,950-8.7%$114/sqft
        Source: Public Record Report a problem
        11/8/2009Listing removed$229,900$125/sqft
        Source: Napier Realtors, ERA #2920385 Report a problem
        7/5/2009Listed for sale$229,900+37.3%$125/sqft
        Source: Napier Realtors ERA #2920385 Report a problem
        2/28/2005Sold$167,500$91/sqft
        Source: Public Record Report a problem

        Public tax history

        YearProperty taxesTax assessment
        2025$2,698 +5.9%$303,100 +7.1%
        2024$2,548 +4.6%$283,100 +5.8%
        2023$2,435 +18.1%$267,600 +19.4%
        2022$2,063 +5.2%$224,200 +8.6%
        2021$1,961 +6.8%$206,400 +6.8%
        2020$1,835 +8.3%$193,200 +8.3%
        2019$1,695 -2.3%$178,400 +0.6%
        2018$1,735 +0.4%$177,400
        2017$1,728 $177,400
        2016$1,728 $177,400
        2015$1,728 $177,400
        2014$1,728 $177,400
        2013-- $177,400 -0.8%
        2012-- $178,800 -5.3%
        2011-- $188,900 -0.5%
        2010-- $189,900 -2.4%
        2009-- $194,500
        2008-- $194,500 +10.4%
        2007-- $176,100 +30.2%
        2005-- $135,300 +0.7%
        2004-- $134,300 +2.1%
        2003-- $131,500 +3.2%
        2002-- $127,400 +2.9%
        2001-- $123,800

        Find assessor info on the county website

        Monthly payment

        Est. payment

        Payment breakdown

        Explore the cost of this home by adjusting the details. Changes won't be saved.
        All calculations are estimates and provided by Zillow, Inc. for informational purposes only. Actual amounts may vary.
        HOA fees may include property taxes on listings classified as Co-Ops. Contact the listing agent and/or owner for fee details.
        Mortgage interest rates are dependent on a number of factors, including credit score, down payment, and repayment length. Interest rate data provided by Zillow Group Marketplace, Inc. as of 1/1/1970 from various mortgage lenders with which we have lead or other similar arrangements; the Estimated Payment is an average of those rates.
        See how much you could borrow to make a competitive offer.

        Climate risks

        Neighborhood: 23831

        Getting around

        17 / 100
        Car-Dependent
        18 / 100
        Somewhat Bikeable

        Nearby schools

        GreatSchools rating
        Schools provided by the listing agent
        • Elementary: Marguerite Christian
        • Middle: Elizabeth Davis
        • High: Thomas Dale

        Source: CVRMLS. This data may not be complete. We recommend contacting the local school district to confirm school assignments for this home.

        A local agent can set up tours, give advice and negotiate with sellers.

        Browse local experts

        Similar homes

        Skip to the end of the carouselSkip to the beginning of the carousel