PRICE IMPROVEMENT. This price improvement means your buyer will get a lot of bang for the buck! We have made a major adjustment so take another look and bring your buyers! Character inside and out! This split level has it all! Beautiful CHERRY floors in the living and dining are just the beginning of all the goodies in this home! Cherry cabinets in the kitchen too - finished with warm tone granite top. This gourmet kitchen has high end appliances that include Wolfe gas downdraft range, Dacor double wall ovens finished off with a microwave at cabinet level, Bosch dishwasher all stainless steel. The pantry is to die for! The den is cozy with a wood burning fireplace flanked by lighted display cabinets. Upstairs are four bedrooms - all with brand new carpet. Guest bath renovation in 2019 achieved a modern cabinet with granite top and beautiful tile floor. The large primary ensuite has sizable vanity and beautiful shower. Double walk-in closets serve the primary suite. All the additional bedrooms are sizable and have great closets. Walk out onto the large deck that also has a screened porch and overlook a great stone patio that has string lights to illuminate your entertaining well into the evening. Stacked stone walls adorn both the front patio and the back patios. Long list of updates and upgrades - All new HVAC first and second floors in 2020 - see complete list. Conveniently located just minutes to Duke, eateries and conveniences set in a quiet established neighborhood. This home is ready for you to move in and start enjoying your life both inside and out!
Sold for $625,000
$625,000
2804 Ferrand Dr, Durham, NC 27705
4beds
2,748sqft
Single Family Residence
Built in 1974
0.46 Acres Lot
$481,900 Zestimate®
$227/sqft
$2,913 Estimated rent
Home value
$481,900
$429,000 - $535,000
$2,913/mo
Zestimate® history
Owner options
List your home for rent
$2,913/mo
Rent Zestimate®
Find your next renter with Zillow Rental Manager. Plus, with online applications, you can quickly screen prospective tenants – for free.
$2,913/mo
Rent Zestimate®
Refinance and save
$4,021/mo
Est. payment
Refinancing to a lower rate could help reduce your monthly payments and save thousands over the life of the loan.
$4,021/mo
Est. payment
Explore your selling options
Work with a Zillow partner agent
Leverage their expertise and Zillow's premium Showcase listings to get your home seen by more buyers.
Get startedList with your own agent
Get your home in front of millions of buyers by listing it on Zillow.
Learn how to do itSell it yourself
Take full control of how buyers see your home on Zillow by listing For Sale by Owner (FSBO).
List your homeWhat's special
Zillow last checked:
Listing updated:
Listed by:
Bonnie Strowd 919-548-1901,
NorthGroup Real Estate, Inc.
Bought with:
Scott Baker, 331487
Trelora Realty Inc.
Source: Doorify MLS,MLS#: 10053658
Facts & features
Interior
Bedrooms & bathrooms
- Bedrooms: 4
- Bathrooms: 3
- Full bathrooms: 2
- 1/2 bathrooms: 1
Primary bedroom
- Level: Second
- Area: 393.3 Square Feet
- Dimensions: 23 x 17.1
Bedroom 2
- Level: Second
- Area: 174.84 Square Feet
- Dimensions: 14.1 x 12.4
Bedroom 3
- Level: Second
- Area: 142.6 Square Feet
- Dimensions: 12.4 x 11.5
Primary bathroom
- Level: Second
- Area: 45.62 Square Feet
- Dimensions: 11.1 x 4.11
Bathroom 2
- Level: Second
- Area: 55.5 Square Feet
- Dimensions: 11.1 x 5
Bathroom 3
- Level: Main
- Area: 32.8 Square Feet
- Dimensions: 4.1 x 8
Bathroom 4
- Level: Second
- Area: 137.64 Square Feet
- Dimensions: 11.1 x 12.4
Bonus room
- Level: Main
- Area: 173.6 Square Feet
- Dimensions: 11.2 x 15.5
Breakfast room
- Level: Main
- Area: 125.84 Square Feet
- Dimensions: 12.1 x 10.4
Den
- Level: Main
- Area: 324.3 Square Feet
- Dimensions: 23 x 14.1
Dining room
- Level: Main
- Area: 166.6 Square Feet
- Dimensions: 11.9 x 14
Other
- Level: Second
- Area: 51.8 Square Feet
- Dimensions: 3.5 x 14.8
Other
- Level: Second
- Area: 43.33 Square Feet
- Dimensions: 11.11 x 3.9
Kitchen
- Level: Main
- Area: 166.98 Square Feet
- Dimensions: 12.1 x 13.8
Living room
- Level: Main
- Area: 445.28 Square Feet
- Dimensions: 24.2 x 18.4
Other
- Description: Garage
- Level: Main
- Area: 480.39 Square Feet
- Dimensions: 20.1 x 23.9
Other
- Description: Deck
- Level: Additional
- Area: 611.52 Square Feet
- Dimensions: 31.2 x 19.6
Other
- Description: Deck 2
- Level: Additional
- Area: 791.84 Square Feet
- Dimensions: 19.6 x 40.4
Other
- Description: Foyer
- Level: Main
- Area: 142 Square Feet
- Dimensions: 7.1 x 20
Other
- Description: Screened Porch
- Level: Additional
- Area: 87.84 Square Feet
- Dimensions: 7.2 x 12.2
Heating
- Central, Electric, ENERGY STAR Qualified Equipment, Fireplace(s), Forced Air, Heat Pump, Natural Gas, Varies by Unit, Zoned
Cooling
- Central Air, Ceiling Fan(s), Dual, Electric, ENERGY STAR Qualified Equipment, Heat Pump, Multi Units, Zoned
Appliances
- Included: Built-In Refrigerator, Cooktop, Dryer, Down Draft, Disposal, Double Oven, Dishwasher, ENERGY STAR Qualified Dishwasher, ENERGY STAR Qualified Washer, Gas Cooktop, Gas Water Heater, Ice Maker, Microwave, Oven, Plumbed For Ice Maker, Refrigerator, Self Cleaning Oven, Stainless Steel Appliance(s), Washer, Washer/Dryer, Warming Drawer, Water Heater, Cooktop - Down, Wall Oven
- Laundry: In Bathroom, Electric Dryer Hookup, Inside, Lower Level, Washer Hookup
Features
- Built-in Features, Bookcases, Ceiling Fan(s), Double Vanity, Entrance Foyer, Eat-in Kitchen, Granite Counters, High Ceilings, His and Hers Closets, High Speed Internet, Kitchen Island, Open Floorplan, Pantry, Recessed Lighting, Vaulted Ceiling(s), Walk-In Closet(s), Dining L, Bathtub/Shower Combination, Smooth Ceilings
- Flooring: Carpet, Ceramic Tile, Hardwood, See Remarks, Wood
- Doors: Storm Door(s)
- Windows: Blinds, Double Pane Windows, Insulated Windows, Screens, Skylight(s), Window Coverings
- Basement: Crawl Space,Exterior Entry,Walk-In Crawl Space
- Number of fireplaces: 1
- Fireplace features: Den, Wood Burning
- Common walls with other units/homes: No Common Walls
Interior area
- Total structure area: 2,748
- Total interior livable area: 2,748 sqft
- Finished area above ground: 2,748
- Finished area below ground: 0
Property
Parking
- Total spaces: 4
- Parking features: Attached, Concrete, Driveway, Garage Faces Front, Garage, Garage Door Opener, Inside Entrance, Lighted
- Garage spaces: 2
- Uncovered spaces: 2
Features
- Levels: Bi-Level,One and One Half
- Stories: 2
- Entry location: Front
- Patio & porch: Covered, Deck, Screened, Side Porch
- Exterior features: Garden, Lighting, Private Yard, Rain Gutters, Fenced Yard
- Pool features: None
- Fencing: Back Yard,Chain Link,Fenced,Gate,Perimeter,Wrought Iron
- Has view: Yes
- View description: Neighborhood
Lot
- Size: 0.46 Acres
- Features: Back Yard, Front Yard, Garden, Landscaped, Rolling Slope, Hardwood Trees
Details
- Additional structures: Outbuilding
- Parcel number: 175861
- Zoning: R-20
- Special conditions: Seller Licensed Real Estate Professional
- Other equipment: Irrigation Equipment
- Horse amenities: None
Construction
Type & style
- Home type: SingleFamily
- Architectural style: Contemporary,Traditional,Transitional
- Property subtype: Single Family Residence
Materials
- Brick, Masonite
- Foundation: Block, Permanent
- Roof: Asphalt,Shingle
Condition
- Updated/Remodeled
- New construction: No
- Year built: 1974
Utilities & green energy
- Sewer: Public Sewer
- Water: Public
- Utilities for property: Cable Connected, Electricity Connected, Natural Gas Connected, Sewer Connected, Underground Utilities, Water Connected
Community & HOA
Community
- Features: None
- Security: Smoke Detector(s), Security System
- Subdivision: Spring Valley
HOA
- Has HOA: No
- Amenities included: None
Location
- Region: Durham
Financial & listing details
- Price per square foot: $227/sqft
- Tax assessed value: $337,393
- Annual tax amount: $4,706
- Date on market: 9/19/2024
- Listing agreement: Exclusive Right To Sell
- Listing terms: Cash,Conventional,FHA,VA Loan
- Road surface type: Paved
Price history
| Date | Event | Price |
|---|---|---|
| 11/12/2024 | Sold | $625,000-3.7%$227/sqft |
Source:  Doorify MLS #10053658 Report a problem Doorify MLS #10053658 Report a problem | ||
| 10/5/2024 | Pending sale | $649,000$236/sqft |
Source: Doorify MLS #10053658 Report a problem | ||
| 10/1/2024 | Price change | $649,000-7.3%$236/sqft |
Source: Doorify MLS #10053658 Report a problem | ||
| 9/23/2024 | Price change | $699,900-7.9%$255/sqft |
Source: Doorify MLS #10053658 Report a problem | ||
| 9/19/2024 | Listed for sale | $759,900$277/sqft |
Source: Doorify MLS #10053658 Report a problem | ||
Public tax history
Tax history is unavailable.
Neighborhood: Spring Valley
Nearby homes
- $625,0004 bd3 ba2.8k sqft2804 Ferrand Rd, Durham, NC 27705Sold

- $528,5006 bd3 ba2.8k sqft2800 Ferrand Rd, Durham, NC 27705Off Market
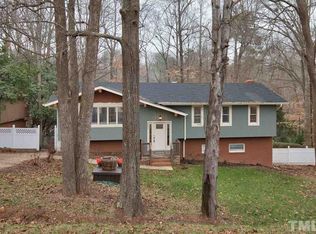
- $472,7004 bd3 ba2.2k sqft2808 Ferrand Rd, Durham, NC 27705Off Market
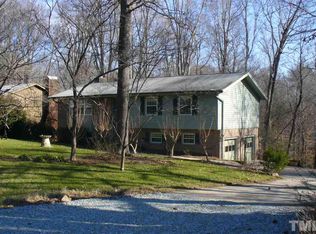
- $454,1005 bd3 ba2.6k sqft705 Chalice St, Durham, NC 27705Off Market
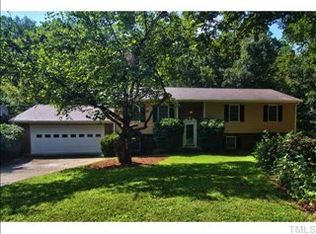
- $406,4003 bd2 ba2k sqft2812 Ferrand Rd, Durham, NC 27705Off Market
- $469,5004 bd3 ba2.2k sqft4300 Regis Ave, Durham, NC 27705Off Market
- $421,9003 bd2 ba1.9k sqft701 Chalice St, Durham, NC 27705Off Market
- $476,3003 bd2 ba1.5k sqft2716 Ferrand Rd, Durham, NC 27705Off Market
Nearby schools
GreatSchools rating
- 3/10Hillandale ElementaryGrades: PK-5Distance: 2.3 mi
- 7/10George L Carrington MiddleGrades: 6-8Distance: 4.4 mi
- 3/10Riverside High SchoolGrades: 9-12Distance: 2.3 mi
Schools provided by the listing agent
- Elementary: Durham - Hillandale Elementary
- Middle: Durham - Brogden Middle
- High: Durham - Riverside High
Source: Doorify MLS. This data may not be complete. We recommend contacting the local school district to confirm school assignments for this home.
Get a cash offer in 3 minutes
Find out how much your home could sell for in as little as 3 minutes with a no-obligation cash offer.
Estimated market value
$481,900
Get a cash offer in 3 minutes
Find out how much your home could sell for in as little as 3 minutes with a no-obligation cash offer.
Estimated market value
$481,900
- North Carolina
- Durham County
- Durham
- 27705
- Spring Valley
- 2804 Ferrand Dr
