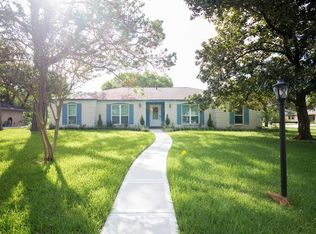
This 2, 379 sqft one-story single-family residence boasts a spacious open floor plan, offering both functionality and style. Located in one of Dickinson’s most sought after established neighborhoods, this home features 4 bedrooms and 2 full baths and is designed for comfortable living. Open concept with a formal dining, living room and den/sunroom with large windows overlooking the pool, which is perfect for relaxing or entertaining on warm Texas days. The oversized detached 2-car garage adds convenience and ample storage space. Double wide driveway with additional parking for boat or RV and NO HOA! Conveniently located with easy access to I-45, this home ensures a seamless commute while enjoying the tranquility of no back neighbors. Explore nearby restaurants, grocery stores, and shopping centers, enhancing the overall convenience of your lifestyle.
Sold
Price Unknown
2804 Frostwood Cir, Dickinson, TX 77539
4beds
2,379sqft
Single Family Residence
Built in 1973
0.34 Acres Lot
$355,600 Zestimate®
$--/sqft
$3,269 Estimated rent
Home value
$355,600
$334,000 - $377,000
$3,269/mo
Zestimate® history
Owner options
List your home for rent
$3,269/mo
Rent Zestimate®
Find your next renter with Zillow Rental Manager. Plus, with online applications, you can quickly screen prospective tenants – for free.
$3,269/mo
Rent Zestimate®
Refinance and save
Refinancing to a lower rate could help reduce your monthly payments and save thousands over the life of the loan.
Explore your selling options
Work with a Zillow partner agent
Leverage their expertise and Zillow's premium Showcase listings to get your home seen by more buyers.
Get startedList with your own agent
Get your home in front of millions of buyers by listing it on Zillow.
Learn how to do itSell it yourself
Take full control of how buyers see your home on Zillow by listing For Sale by Owner (FSBO).
List your homeWhat's special
Zillow last checked:
Listing updated:
Listed by:
Luis Santiago,
eXp Realty, LLC
Bought with:
Keller Williams Realty Metropolitan
Source: eXp Realty,MLS#: 10694109
Facts & features
Interior
Bedrooms & bathrooms
- Bedrooms: 4
- Bathrooms: 2
- Full bathrooms: 2
Heating
- Natural Gas
Cooling
- Electric
Appliances
- Included: Gas Oven, Gas Cooktop, Dishwasher
- Laundry: Electric Dryer Hookup
Features
- Number of fireplaces: 1
- Fireplace features: Gas Log, Wood Burning
Interior area
- Total structure area: 2,379
- Total interior livable area: 2,379 sqft
Property
Parking
- Total spaces: 2
- Parking features: Detached
- Garage spaces: 2
Features
- Stories: 1
- Has private pool: Yes
- Pool features: In Ground
Lot
- Size: 0.34 Acres
- Features: Subdivided, 0 Up To 1/4 Acre
Details
- Parcel number: 651100000046000
Construction
Type & style
- Home type: SingleFamily
- Architectural style: English
- Property subtype: Single Family Residence
Materials
- Brick, Wood Siding
- Foundation: Slab
- Roof: Composition
Condition
- New construction: No
- Year built: 1973
Utilities & green energy
- Sewer: Public Sewer
- Water: Public
Community & HOA
Community
- Subdivision: Sherwood Oaks 2
Location
- Region: Dickinson
Financial & listing details
- Tax assessed value: $318,470
- Annual tax amount: $5,509
- Date on market: 11/24/2025
Price history
| Date | Event | Price |
|---|---|---|
| 3/28/2024 | Sold | -- |
Source: eXp Realty #132294804 Report a problem | ||
| 3/13/2024 | Pending sale | $324,500$136/sqft |
Source:  HAR #10694109 Report a problem HAR #10694109 Report a problem | ||
| 3/6/2024 | Listed for sale | $324,500+116.3%$136/sqft |
Source: HAR #10694109 Report a problem | ||
| 8/1/2018 | Sold | -- |
Source: Agent Provided Report a problem | ||
| 4/5/2018 | Pending sale | $150,000$63/sqft |
Source: Red Diamond Realty #81467911 Report a problem | ||
| 3/28/2018 | Price change | $150,000-6.3%$63/sqft |
Source: Red Diamond Realty #81467911 Report a problem | ||
| 2/21/2018 | Listed for sale | $160,000$67/sqft |
Source: Red Diamond Realty #81467911 Report a problem | ||
Public tax history
| Year | Property taxes | Tax assessment |
|---|---|---|
| 2025 | $5,509 +18% | $318,470 +23% |
| 2024 | $4,667 +10.8% | $258,874 +10% |
| 2023 | $4,211 -10.3% | $235,340 +5.3% |
| 2022 | $4,695 +4% | $223,451 +10% |
| 2021 | $4,512 +5.1% | $203,137 +10% |
| 2020 | $4,293 +31.5% | $184,670 -10.2% |
| 2019 | $3,263 +19.8% | $205,670 +52.3% |
| 2018 | $2,723 | $135,000 -35.9% |
| 2017 | $2,723 -1.3% | $210,650 +22.1% |
| 2016 | $2,759 0% | $172,470 +26.2% |
| 2015 | $2,760 -5.7% | $136,680 |
| 2014 | $2,926 | $136,680 |
| 2013 | -- | $136,680 |
| 2012 | -- | $136,680 |
| 2011 | -- | $136,680 |
| 2010 | -- | $136,680 |
| 2009 | -- | $136,680 |
| 2008 | -- | $136,680 |
| 2007 | -- | $136,680 +6.2% |
| 2006 | -- | $128,720 +1.1% |
| 2005 | -- | $127,320 |
| 2004 | -- | $127,320 |
| 2003 | -- | $127,320 |
| 2002 | -- | $127,320 +6.7% |
| 2001 | -- | $119,350 |
Find assessor info on the county website
Neighborhood: 77539
Nearby homes
- $290,700-- bd2 ba2k sqft2806 Frostwood Cir, Dickinson, TX 77539Off Market
- $357,600-- bd2 ba2.5k sqft2802 Frostwood Cir, Dickinson, TX 77539Off Market
- $341,9004 bd3 ba2.2k sqft2721 Frostwood Cir, Dickinson, TX 77539Off Market
- $147,610-- bd-- ba-- sqftGulf Fwy, Dickinson, TX 77539Off Market
- $316,400-- bd2 ba2.5k sqft2720 Frostwood Cir, Dickinson, TX 77539Off Market
- $2,572,900-- bd-- ba27k sqft2801 Gulf Fwy, Dickinson, TX 77539Off Market
- $5,000-- bd-- ba-- sqft302 Sunset Dr, Dickinson, TX 77539Off Market
- $298,2003 bd2 ba2k sqft2808 Frostwood Cir, Dickinson, TX 77539Off Market
Nearby schools
GreatSchools rating
- 9/10Bay Colony Elementary SchoolGrades: PK-3Distance: 0.8 mi
- 5/10R D McAdams Junior High SchoolGrades: 7-8Distance: 2.4 mi
- 6/10Dickinson High SchoolGrades: 9-12Distance: 3.1 mi
Schools provided by the listing agent
- Elementary: Bay Colony Elementary School
- Middle: Dunbar Middle School (Dickinson)
- High: Dickinson High School
Source: eXp Realty. This data may not be complete. We recommend contacting the local school district to confirm school assignments for this home.
Get a cash offer in 3 minutes
Find out how much your home could sell for in as little as 3 minutes with a no-obligation cash offer.
Estimated market value
$355,600
Get a cash offer in 3 minutes
Find out how much your home could sell for in as little as 3 minutes with a no-obligation cash offer.
Estimated market value
$355,600
- Texas
- Galveston County
- Dickinson
- 77539
- 2804 Frostwood Cir
Nearby cities
Nearby neighborhoods
Nearby zip codes
Other Dickinson Topics
